
BEDS5
BATHS4 full 2 partial
SQUARE FEET4,304
MLS#10012076
STATUSContingent
PROPERTY TYPEResidential - Single Family
SUBDIVISIONWoods of Miakonda
SCHOOLSylvania
Property Description
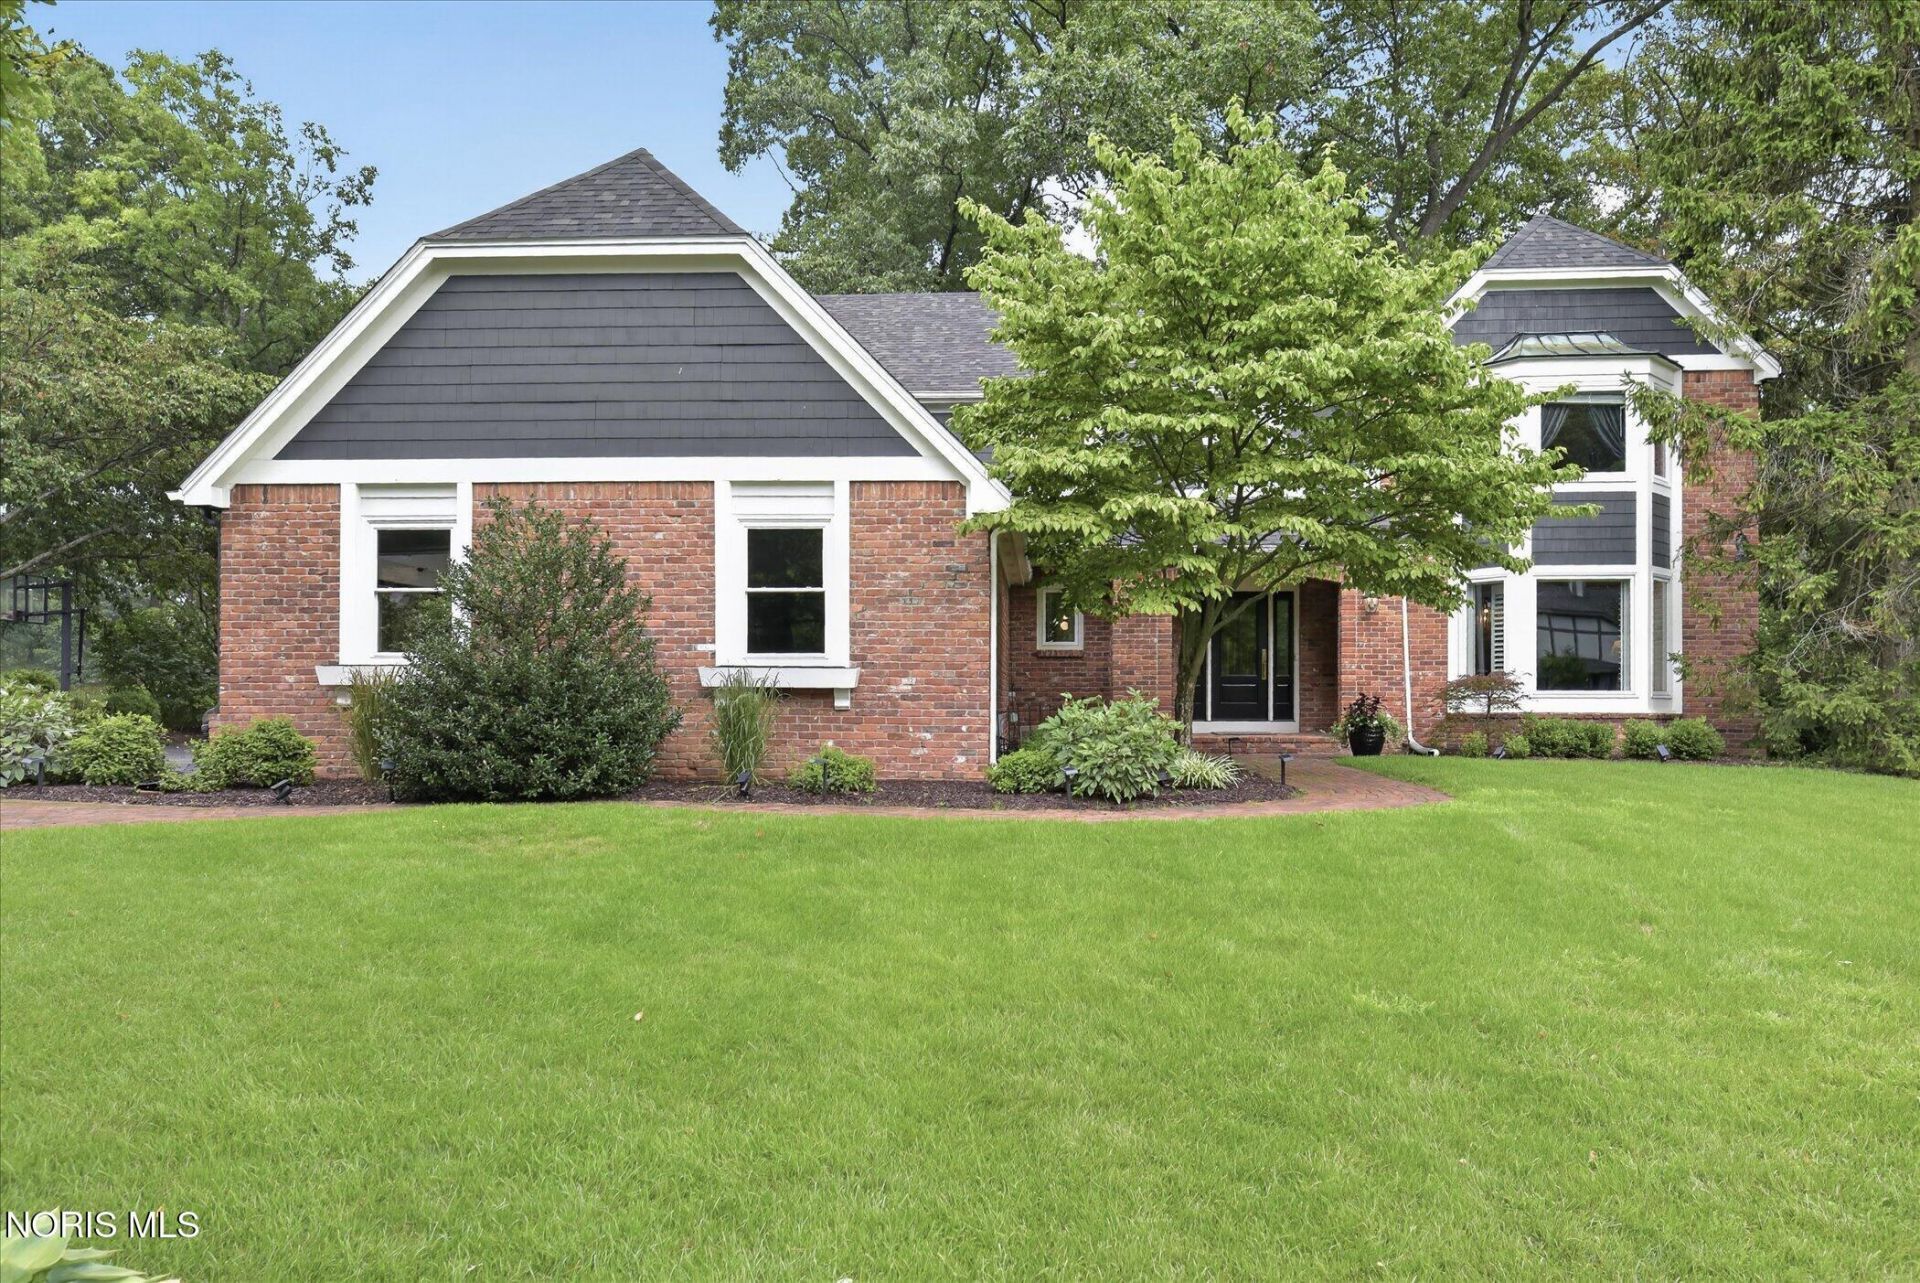
Striking Transformation! Elegantly situated overlooking Sylvania Country Club located at the fifth hole tee box with scenic views and park-like setting! Impressive upgrades enhance an already beautiful custom built two-owner home. Welcoming entry w/new glass paneled front door opens to formal living area beaming with natural light from the bay window w/plantation blinds. Amazing bar, ornate wine storage solution w/quartz counters, two under bar refrigerators all leading to vaulted glass enclosed sunroom. Entertainers dream kitchen; custom cabinetry, SubZero, Thermador double oven with cooktop, plus hidden beverage stations leading to expansive family room w/gas assist fireplace and custom built-ins. Step down enclosed porch off the kitchen flows perfectly to the outdoor living area complete with composite deck with light inlay, outdoor kitchenette and paver patio all while enjoying the views. 1st floor laundry w/added storage as well as two main level half baths. Expansive primary suite w/separate tub and shower as well as walk in closet. Four additional bedrooms and two full baths complete the second level with additional finished bonus room, great for guest suite/work out room/flex space. Finished lower-level w/full bathroom, wet bar area, and amazing storage space. Roof replaced in 2023, Freshly painted interior and exterior, New A/C 2025, Furnace 2020, HWT 2015, water softener system, new windows throughout majority of the home. Exceptionally upgraded and maintained- ready for the new owner to settle in and enjoy.
Property Features
Property Type: Residential - Single Family
Basement: Yes
Basement: Partially Finished, Sump Pump
Cooling: Central Air
Fireplaces: 1
Garage: 2.5 car attached
Heating: Forced Air, Natural Gas
Home Style: Traditional
Lot Size: 0.34 Acres
Roof Type: Shingle
Stories: 2.0
Year Built: 1984
Amenities
Built-in Features
Cathedral Ceiling(s)
Ceiling Fan(s)
Crown Molding
Dry Bar
Eat-in Kitchen
Entrance Foyer
Primary Bathroom
Separate Shower
Storage
Vaulted Ceiling(s)
Feature Descriptions
Appliances: Dishwasher, Microwave, Bar Fridge, Disposal, Dryer, Refrigerator, Washer, Water Softener Owned, Wine Refrigerator, Other
Days on Site: 40
Exterior: Brick, Wood Siding
Fireplace: Family Room, Gas, Wood Burning
Flooring: Carpet, Wood, Other
HOA Fee: $125/ Annually
Laundry: Main Level
Lot: Near Golf Course
Lot Dimensions: 102 x 147
Parcel#: 79-30111
Parking: Asphalt, Attached Garage, Driveway, Garage Door Opener
Parking Notes: Asphalt, Attached Garage, Driveway, Garage Door Opene
Patio/Porch: Rear Patio, Deck
Security: Smoke Detector(s)
Sewer: Public Sewer
Special View Info: Golf Course, Trees/Woods
Utilities: Electricity Connected, Natural Gas Connected, Sewer Connected
Water: Public
Window: Bay Window(s), Skylight(s)
Room Sizes
Living Room: Level - Main
Dining Room: Level - Main
Kitchen: Level - Main
Family Room: Level - Main
Other: Level - Main
Sun Room: Level - Main
Bonus Room: Level - Upper
Primary Bedroom 1: Level - Upper
Bedroom 2: Level - Upper
Bedroom 3: Level - Upper
Bedroom 4: Level - Upper
Bedroom 5: Level - Upper
Local Schools
High School: Northview
Middle School: None
Elementary School: Whiteford
School District: Sylvania
Listed By / Shown By
Listed By
Agency Name: Effler Schmitt Co
Agency Phone: 419-537-1113
Shown By
Agent Name: The Rayoum & Co. Team
Agent Phone: (419) 708-8608
Agency Title: Key Realty

Estimate Your Payment
Estimated Payment
$ 4,001.47 per month $3,803.17 Principal & Interest $0.00 Property Tax (data not provided by mls) $198.30 Homeowner's InsuranceChange Payment Information
Privacy Policy / DMCA Notice / ADA Accessibility


This site is hosted, designed and copyright
© 1994 - 2026 by
Delta Media Group, Inc. -- Patent Pending --
Agency License Information: 1-877-539-7589 | Ohio Lic# REC.2010002888 6800 W Central Ave #B, Toledo, OH 43617 | Michigan Lic# 6505366134 8040 Summerfield Rd, Lambertville, MI 48144 | Indiana Lic# RC52400106 3029 W Smith Valley Rd #211, Greenwood, IN 46142 | West Virginia LIC# 010306 Erin Rickman, Broker. 410 Market St #3, Parkersburg, WV, 26101 | Colorado LIC# EC.100108419 603 Rood Ave, Grand Junction, CO 81501 | Nevada LIC# B.0146350.LLC 9190 Double Diamond Pwky, Reno, NV 89521 | Florida LIC# CQ1073507 16638 Mooner Plank Cir, Wimauma, FL 33598 | Illinois LIC# 481014661 640 S Washington St. Suite 212, Naperville, IL 60540
4750 Fairway Lane | MLS# 10012076
This single family home located at 4750 Fairway Lane, Sylvania, OH 43560 is currently listed for sale with an asking price of $679,900. This property was built in 1984 and has 5 bedrooms and 4 full and 2 partial baths with 4304 sq. ft. Fairway Lane is located in the Woods of Miakonda subdivision within the Sylvania school district. Search Woods Of Miakonda real estate on www.toledometrohomes.com today.