
BEDS3
BATHS2 full
SQUARE FEET1,794
MLS#10013595
STATUSContingent
PROPERTY TYPEResidential - Single Family
SCHOOLEastwood
Property Description
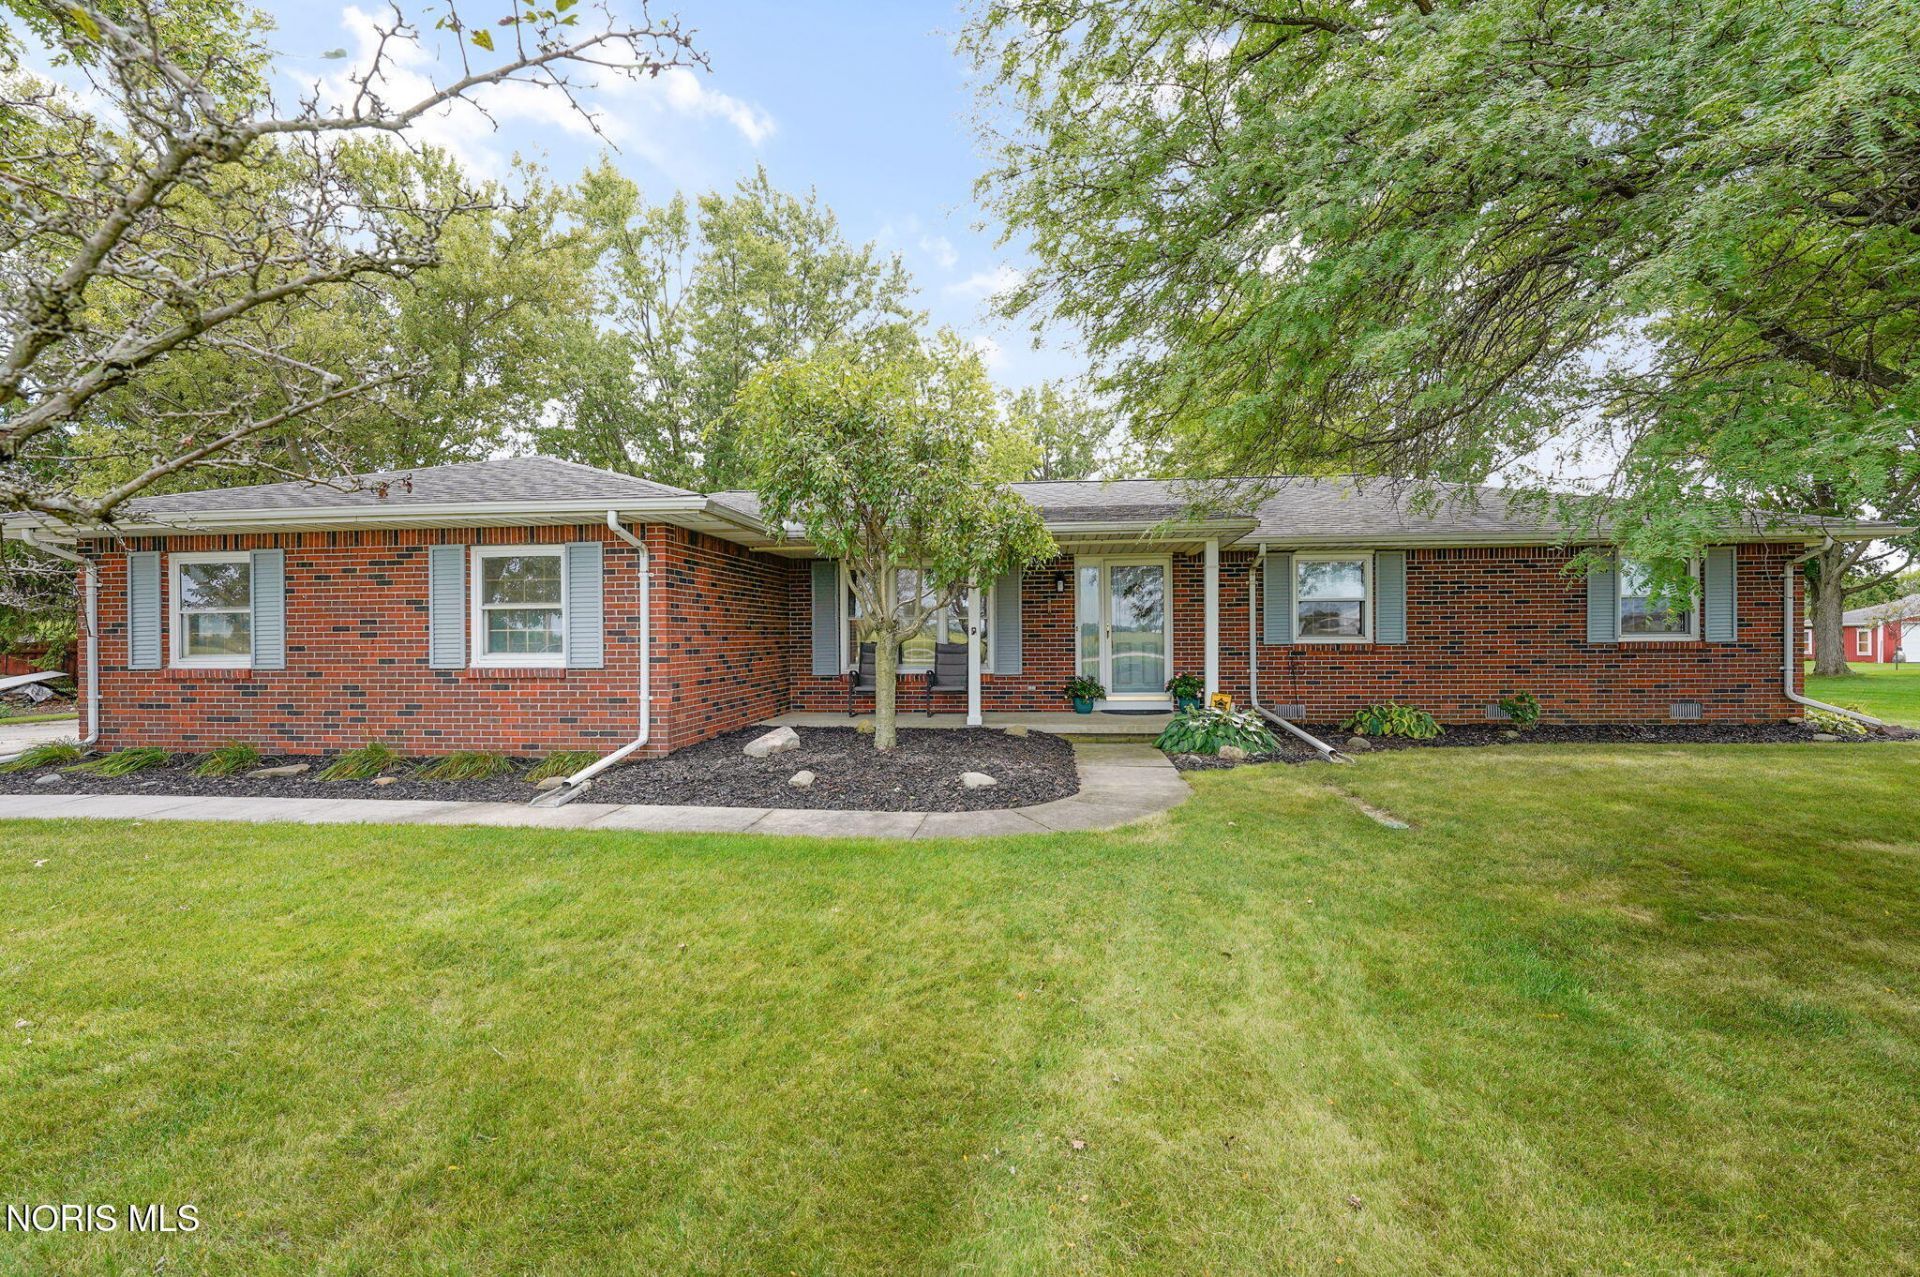
Located in the Eastwood School District, this meticulously maintained brick ranch pairs peaceful rural living with single-story convenience. The home boasts a beautifully remodeled kitchen featuring Snow's custom cabinetry, quartz countertops, and pantry for extra storage. The kitchen flows seamlessly to the family and dining rooms, providing an ideal space for entertaining. With three bedrooms, two baths, and two living spaces this home's layout offers flexibility and functionality to suit your needs. Ample storage throughout the home and an additional shed that houses a workshop and plenty of area to store lawn care items and outdoor furniture during the winter months. Outside, a stamped patio and covered front porch offer wonderful spaces to relax and take in the serene surroundings! A brand new septic system was installed in August of 2026.
Property Features
Property Type: Residential - Single Family
Cooling: Attic Fan, Central Air, Whole House Fan
Fireplaces: 1
Garage: 2
Heating: Electric, Forced Air, Propane, Radiant, Wood Stove
Home Style: Ranch, Traditional
Lot Size: 1.00 Acres
Roof Type: Shingle
Stories: 1.0
Year Built: 1973
Amenities
Dual Closets
Entrance Foyer
Pantry
Storage
Private Yard
Feature Descriptions
Appliances: Dishwasher
Days on Site: 7
Exterior: Brick
Fireplace: Family Room, Gas, Living Room, Wood Burning
Flooring: Carpet, Engineered Hardwood, Luxury Vinyl, Tile, Slate
Laundry: Main Level
Lot Dimensions: 130x355
Other Equipment: Sump Pump
Parcel#: U69-612-2200-00-013.000
Parking: Concrete, Gravel, Driveway
Parking Notes: Concrete, Gravel, Driveway
Patio/Porch: Rear Patio, Covered Porch
Sewer: Septic Tank
Special View Info: Pasture, Trees/Woods
Utilities: Electricity Connected, Propane
Water: Well
Room Sizes
Primary Bedroom 1: Level - Main
Bedroom 2: Level - Main
Bedroom 3: Level - Main
Living Room: Level - Main
Family Room: Level - Main
Kitchen: Level - Main
Dining Room: Level - Main
Laundry: Level - Main
Local Schools
High School: Eastwood
Middle School: Eastwood
Elementary School: Eastwood
School District: Eastwood
Listed By / Shown By
Listed By
Agency Name: The Danberry Co
Agency Phone: 419-872-2410
Shown By
Agent Name: The Rayoum & Co. Team
Agent Phone: (419) 708-8608
Agency Title: Key Realty

Estimate Your Payment
Estimated Payment
$ 2,000.44 per month $1,901.30 Principal & Interest $0.00 Property Tax (data not provided by mls) $99.14 Homeowner's InsuranceChange Payment Information
Privacy Policy / DMCA Notice / ADA Accessibility


This site is hosted, designed and copyright
© 1994 - 2026 by
Delta Media Group, Inc. -- Patent Pending --
Agency License Information: 1-877-539-7589 | Ohio Lic# REC.2010002888 6800 W Central Ave #B, Toledo, OH 43617 | Michigan Lic# 6505366134 8040 Summerfield Rd, Lambertville, MI 48144 | Indiana Lic# RC52400106 3029 W Smith Valley Rd #211, Greenwood, IN 46142 | West Virginia LIC# 010306 Erin Rickman, Broker. 410 Market St #3, Parkersburg, WV, 26101 | Colorado LIC# EC.100108419 603 Rood Ave, Grand Junction, CO 81501 | Nevada LIC# B.0146350.LLC 9190 Double Diamond Pwky, Reno, NV 89521 | Florida LIC# CQ1073507 16638 Mooner Plank Cir, Wimauma, FL 33598 | Illinois LIC# 481014661 640 S Washington St. Suite 212, Naperville, IL 60540
3881 Garling Road | MLS# 10013595
This single family home located at 3881 Garling Road, Luckey, OH 43443 is currently listed for sale with an asking price of $339,900. This property was built in 1973 and has 3 bedrooms and 2 full baths with 1794 sq. ft. Garling Road is located within the Eastwood school district. Search Luckey real estate on www.toledometrohomes.com today.