
BEDS4
BATHS2 full
SQUARE FEET2,153
MLS#10013426
STATUSActive
PROPERTY TYPEResidential - Single Family
SUBDIVISIONBeverly Hills
SCHOOLToledo
Property Description
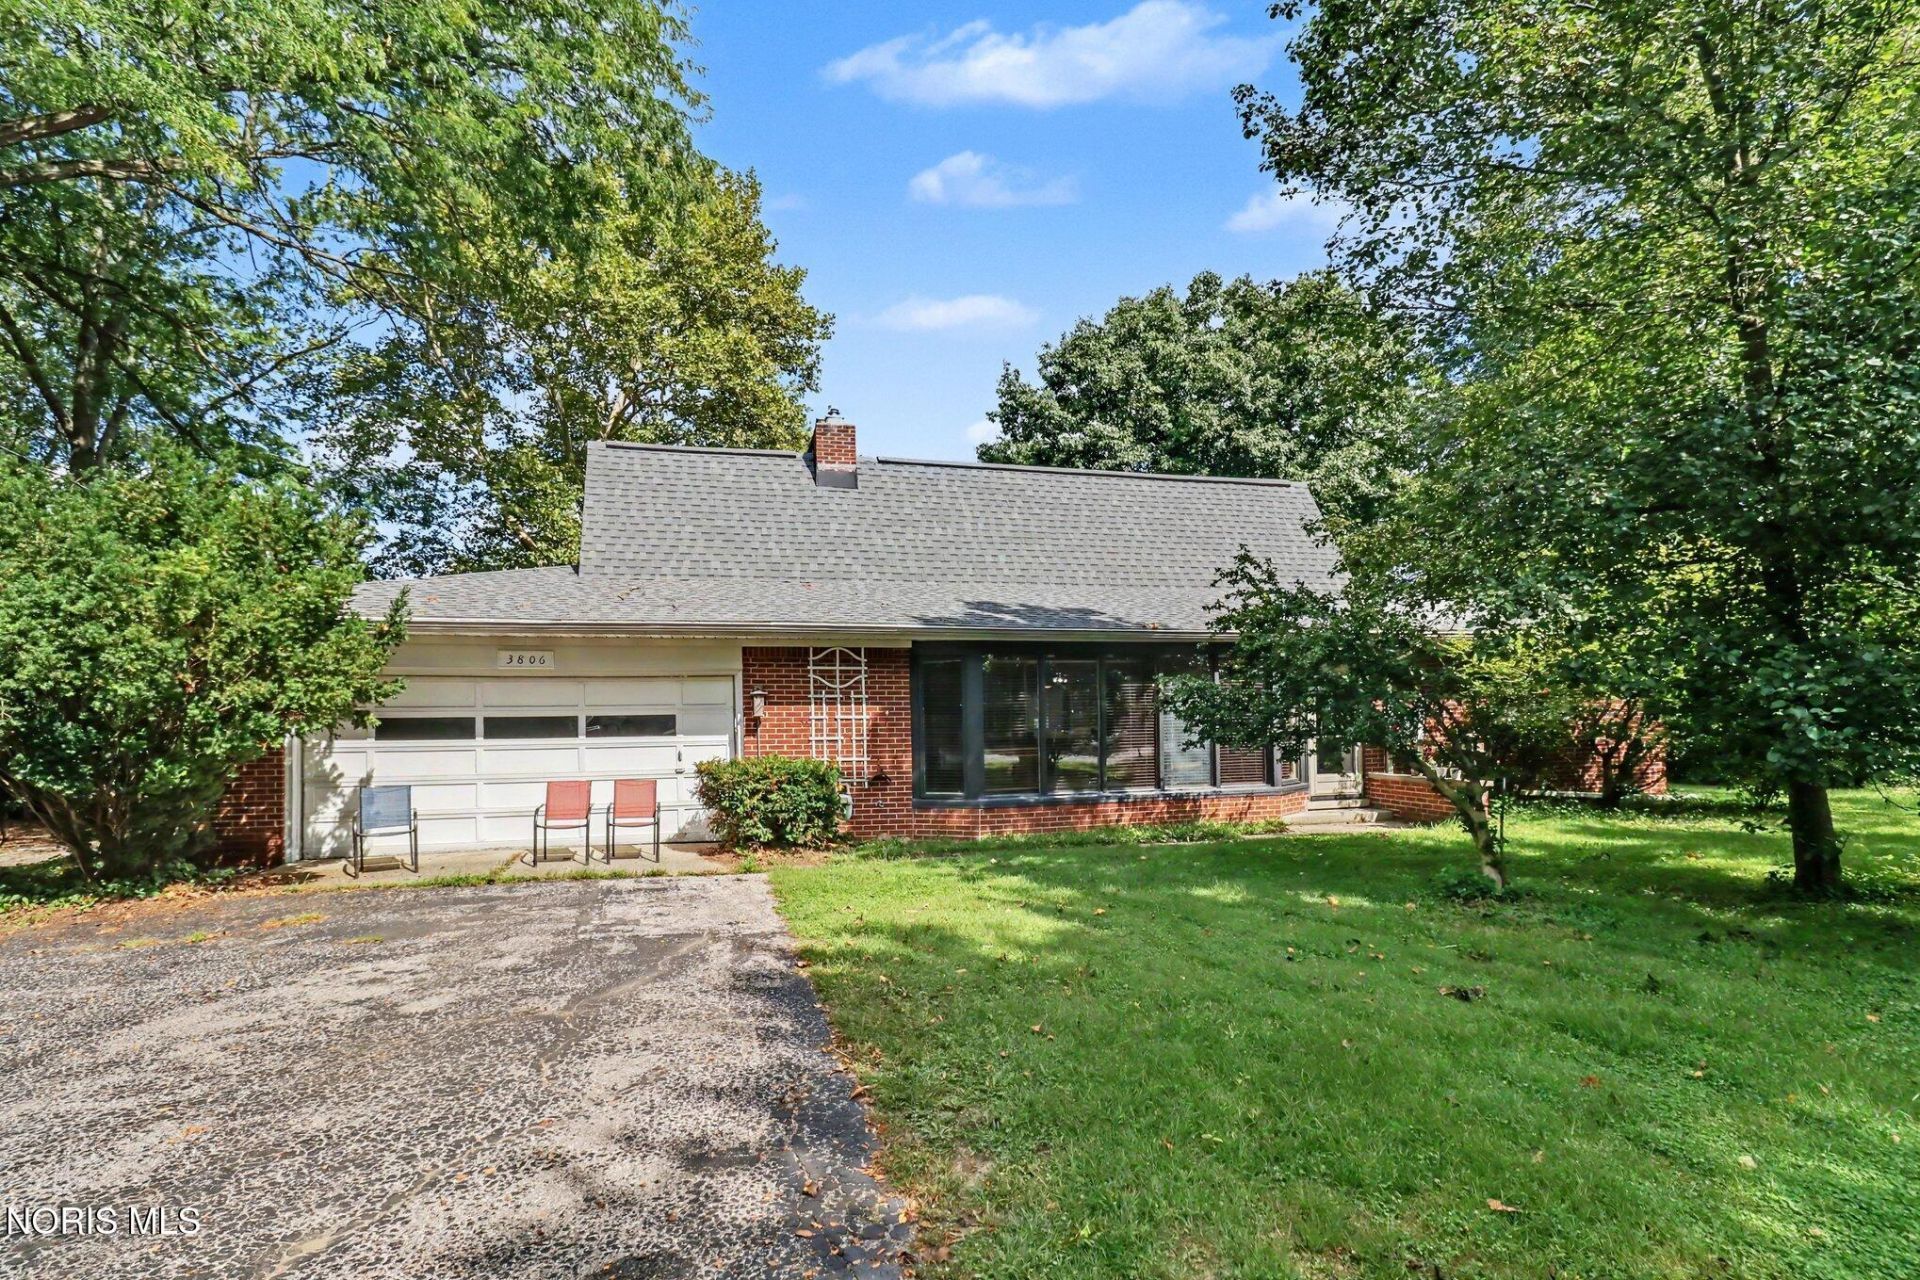
Showings begin Monday, September 21, with an Open House on Sunday, September 27, 2-4pm. Call ahead today to schedule your appointment! This home features a thoughtfully designed layout with incredible space, privacy, and endless options. Shortly after purchasing, the owners completed a stunning remodel to maximize the home's footprint: Brand New 4th Bedroom: Created from a former den, complete with a newly added walk-in closet. Functional Mudroom: Modified from the garage entrance to keep your home organized and clutter-free. Major Mechanicals: New roof, LeafGuard gutters, and baffles installed in 2018. Modern Kitchen: All appliances are included and were updated between 2013 and 2025. Massive Walk-Up Attic: Offers massive storage capacity or a blank canvas ready to be finished into a bonus room, home office, or gym. With its unique layout, abundant storage, and distinct living spaces, this home perfectly balances shared family areas with quiet privacy. Nestled next to Swan Creek Metropark. Don't miss out!
Property Features
Property Type: Residential - Single Family
Cooling: Attic Fan, Ceiling Fan(s), Central Air
Fireplaces: 1
Garage: 2 car attached
Heating: Forced Air, Natural Gas, Wood
Home Style: Traditional
Lot Size: 0.80 Acres
Roof Type: Asphalt, Shingle
Stories: 1.0
Year Built: 1958
Amenities
Ceiling Fan(s)
Cove Ceiling(s)
Eat-in Kitchen
Storage
Walk-In Closet(s)
Fire Pit
Feature Descriptions
Appliances: Dishwasher, Microwave, Water Heater, Disposal, Dryer, Gas Range, Gas Range Connection, Refrigerator, Washer, Washer/Dryer Stacked
Community Features: Sidewalks, Street Lights
Days on Site: 10
Door Features: Door Screen(s), French Doors, Sliding Doors, Storm Door(s)
Exterior: Batts Insulation, Blown-In Insulation, Brick
Fencimg: Privacy
Fireplace: Living Room, Wood Burning
Flooring: Carpet, Luxury Vinyl, Hardwood, Linoleum, Slate
Laundry: Electric Dryer Hookup, Main Level, Other
Lot: Wooded
Lot Dimensions: 126X190
Parcel#: 20-09511
Parking: Attached Garage, Detached Carport, Driveway, Garage Door Opener, Kitchen Level, Storage
Parking Notes: Attached Garage, Detached Carport, Driveway, Garage D
Patio/Porch: Enclosed Porch
Pool: Above Ground
Security: Carbon Monoxide Detector(s), Smoke Detector(s)
Sewer: Public Sewer
Special View Info: Trees/Woods, See Remarks
Swimming Pool: Yes
Utilities: Cable Available, Natural Gas Connected, Water Connected
Water: Public
Window: Bay Window(s), Double Pane Windows, Storm Window(s), Window Coverings, Window Screen(s), Window Treatments
Room Sizes
Primary Bedroom 1: Level - Main
Bedroom 2: Level - Main
Bedroom 3: Level - Main
Bedroom 4: Level - Main
Family Room: Level - Main
Living Room: Level - Main
Kitchen: Level - Main
Sun Room: Level - Main
Other: Level - Main
Local Schools
High School: Bowsher
Middle School: None
Elementary School: Byrnedale
School District: Toledo
Listed By / Shown By
Listed By
Agency Name: RE/MAX Preferred Associates
Agency Phone: 419-794-1502
Shown By
Agent Name: The Rayoum & Co. Team
Agent Phone: (419) 708-8608
Agency Title: Key Realty

Estimate Your Payment
Estimated Payment
$ 1,677.33 per month $1,594.21 Principal & Interest $0.00 Property Tax (data not provided by mls) $83.13 Homeowner's InsuranceChange Payment Information
Privacy Policy / DMCA Notice / ADA Accessibility


This site is hosted, designed and copyright
© 1994 - 2026 by
Delta Media Group, Inc. -- Patent Pending --
Agency License Information: 1-877-539-7589 | Ohio Lic# REC.2010002888 6800 W Central Ave #B, Toledo, OH 43617 | Michigan Lic# 6505366134 8040 Summerfield Rd, Lambertville, MI 48144 | Indiana Lic# RC52400106 3029 W Smith Valley Rd #211, Greenwood, IN 46142 | West Virginia LIC# 010306 Erin Rickman, Broker. 410 Market St #3, Parkersburg, WV, 26101 | Colorado LIC# EC.100108419 603 Rood Ave, Grand Junction, CO 81501 | Nevada LIC# B.0146350.LLC 9190 Double Diamond Pwky, Reno, NV 89521 | Florida LIC# CQ1073507 16638 Mooner Plank Cir, Wimauma, FL 33598 | Illinois LIC# 481014661 640 S Washington St. Suite 212, Naperville, IL 60540
3806 Glendale Avenue | MLS# 10013426
This single family home located at 3806 Glendale Avenue, Toledo, OH 43614 is currently listed for sale with an asking price of $285,000. This property was built in 1958 and has 4 bedrooms and 2 full baths with 2153 sq. ft. Glendale Avenue is located in the Beverly Hills subdivision within the Toledo school district. Search Beverly Hills real estate on www.toledometrohomes.com today.