
BEDS3
BATHS1 full
SQUARE FEET1,114
MLS#10013381
STATUSContingent
PROPERTY TYPEResidential - Single Family
SUBDIVISIONWalls Park
SCHOOLToledo
Property Description
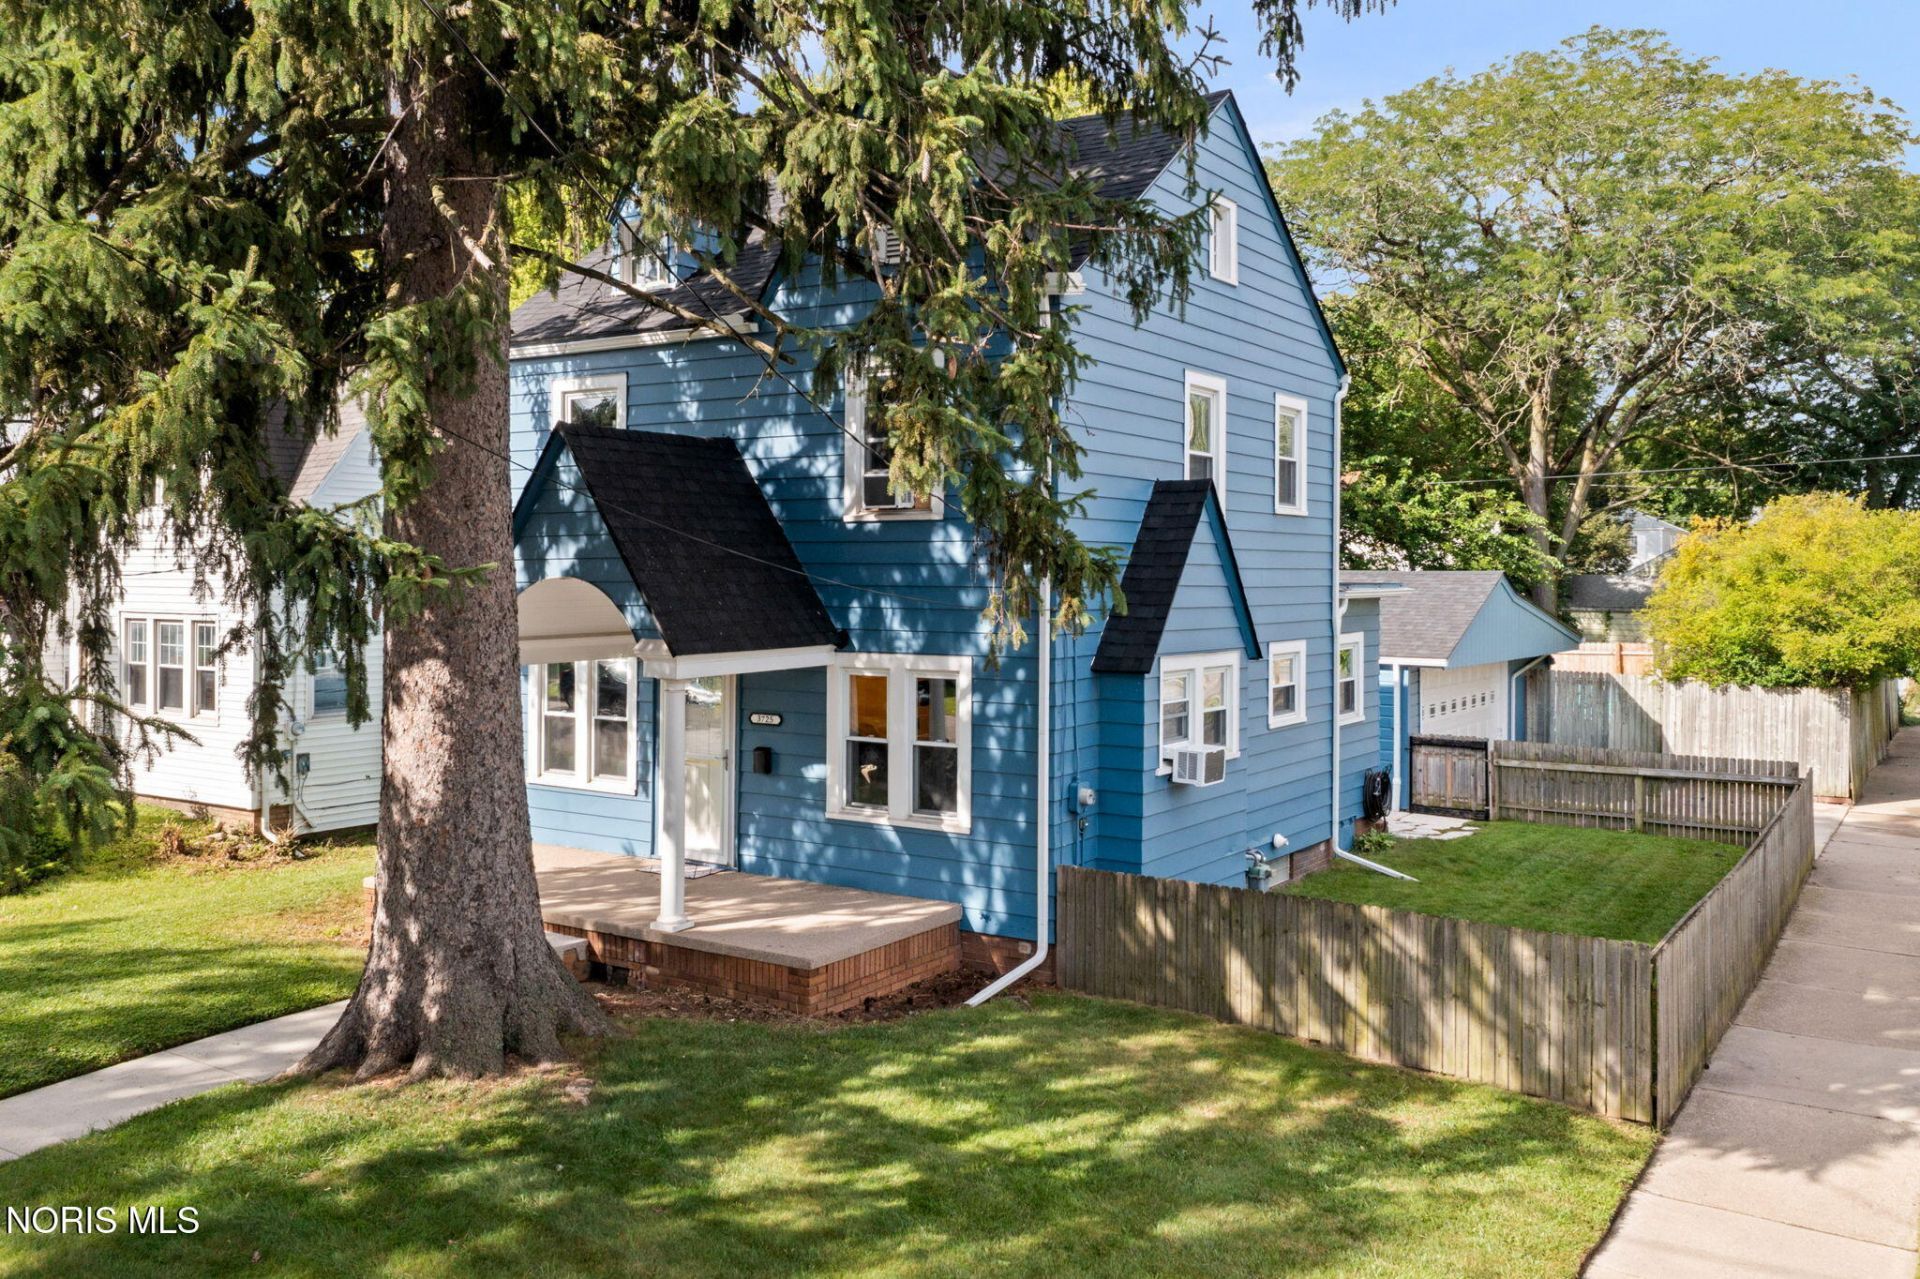
Welcome to 3725 Torrance Drive-a charming Toledo home with timeless character and thoughtful modern updates! The show-stopping kitchen has been completely remodeled with beautiful quartz countertops, brand-new appliances and a fresh, stylish design that looks as though it came straight from the pages of a magazine. Fresh neutral paint and luxury vinyl plank flooring enhance the main level, while the beautifully remodeled bathroom and partially finished basement provide even more comfortable living space. The improvements extend well beyond what you can see. Updates include an updated furnace, replacement windows, added attic storage, Rhino-Shield exterior coating on both the home and garage, a new roof and LeafFilter gutters in 2021, a new water heater, updated plumbing and gas lines throughout, and replacement of the cast-iron sewer stack. Outside, the fenced backyard is ready to become your favorite place to spend the summer. Enjoy sunny days by the pool, dinner beneath the gazebo or relaxed evenings gathering with friends on the spacious patio. The two-car garage also offers additional workshop and storage space. With so many substantial improvements already completed, this thoughtfully updated home is move-in ready and waiting for its next owner to settle in and make it their own! Will you be the lucky one to call this place home?
Property Features
Property Type: Residential - Single Family
Basement: Yes
Basement: Partially Finished
Cooling: Window Unit(s)
Fireplaces: 1
Garage: 2
Heating: Forced Air, Natural Gas
Home Style: Traditional
Lot Size: 0.13 Acres
Roof Type: Asphalt
Stories: 2.0
Year Built: 1928
Amenities
Ceiling Fan(s)
Eat-in Kitchen
Feature Descriptions
Appliances: Dishwasher, ENERGY STAR Qualified Appliances, Ice Maker, Microwave, Water Heater, Disposal, Dryer, Exhaust Fan, Gas Cooktop, Gas Oven, Range Hood, Refrigerator, Washer
Days on Site: 12
Door Features: Door Screen(s), Storm Door(s)
Exterior: Aluminum Siding
Fencimg: Wood
Fireplace: Living Room, Other
Flooring: Carpet, Luxury Vinyl
Laundry: Gas Dryer Hookup, In Basement
Lot: Corner Lot
Lot Dimensions: 40X138
Other Equipment: Dehumidifier
Parcel#: 16-03077
Parking: On Street, Detached Garage, Driveway, Heated Garage
Parking Notes: On Street, Detached Garage, Driveway, Heated Garage
Pool: In Ground
Security: Carbon Monoxide Detector(s), Smoke Detector(s)
Sewer: Public Sewer
Swimming Pool: Yes
Utilities: Cable Available, Electricity Available, Electricity Connected, Natural Gas Available, Natural Gas Connected, Sewer Connected
Water: Public
Window: Double Pane Windows, Window Coverings, Window Screen(s)
Room Sizes
Living Room: Level - Main
Dining Room: Level - Main
Kitchen: Level - Main
Primary Bedroom 1: Level - Upper
Bedroom 2: Level - Upper
Bedroom 3: Level - Upper
Local Schools
High School: Start
Middle School: None
Elementary School: Longfellow
School District: Toledo
Listed By / Shown By
Listed By
Agency Name: Wiens & Roth Real Estate
Agency Phone: 734-777-0490
Shown By
Agent Name: The Rayoum & Co. Team
Agent Phone: (419) 708-8608
Agency Title: Key Realty

Estimate Your Payment
Estimated Payment
$ 882.22 per month $838.50 Principal & Interest $0.00 Property Tax (data not provided by mls) $43.72 Homeowner's InsuranceChange Payment Information
Privacy Policy / DMCA Notice / ADA Accessibility


This site is hosted, designed and copyright
© 1994 - 2026 by
Delta Media Group, Inc. -- Patent Pending --
Agency License Information: 1-877-539-7589 | Ohio Lic# REC.2010002888 6800 W Central Ave #B, Toledo, OH 43617 | Michigan Lic# 6505366134 8040 Summerfield Rd, Lambertville, MI 48144 | Indiana Lic# RC52400106 3029 W Smith Valley Rd #211, Greenwood, IN 46142 | West Virginia LIC# 010306 Erin Rickman, Broker. 410 Market St #3, Parkersburg, WV, 26101 | Colorado LIC# EC.100108419 603 Rood Ave, Grand Junction, CO 81501 | Nevada LIC# B.0146350.LLC 9190 Double Diamond Pwky, Reno, NV 89521 | Florida LIC# CQ1073507 16638 Mooner Plank Cir, Wimauma, FL 33598 | Illinois LIC# 481014661 640 S Washington St. Suite 212, Naperville, IL 60540
3725 Torrance Drive | MLS# 10013381
This single family home located at 3725 Torrance Drive, Toledo, OH 43612 is currently listed for sale with an asking price of $149,900. This property was built in 1928 and has 3 bedrooms and 1 full baths with 1114 sq. ft. Torrance Drive is located in the Walls Park subdivision within the Toledo school district. Search Walls Park real estate on www.toledometrohomes.com today.