
BEDS4
BATHS3 full 1 partial
SQUARE FEET2,511
MLS#10012511
STATUSPending
PROPERTY TYPEResidential - Single Family
SUBDIVISIONCentral Grove
SCHOOLToledo
Property Description
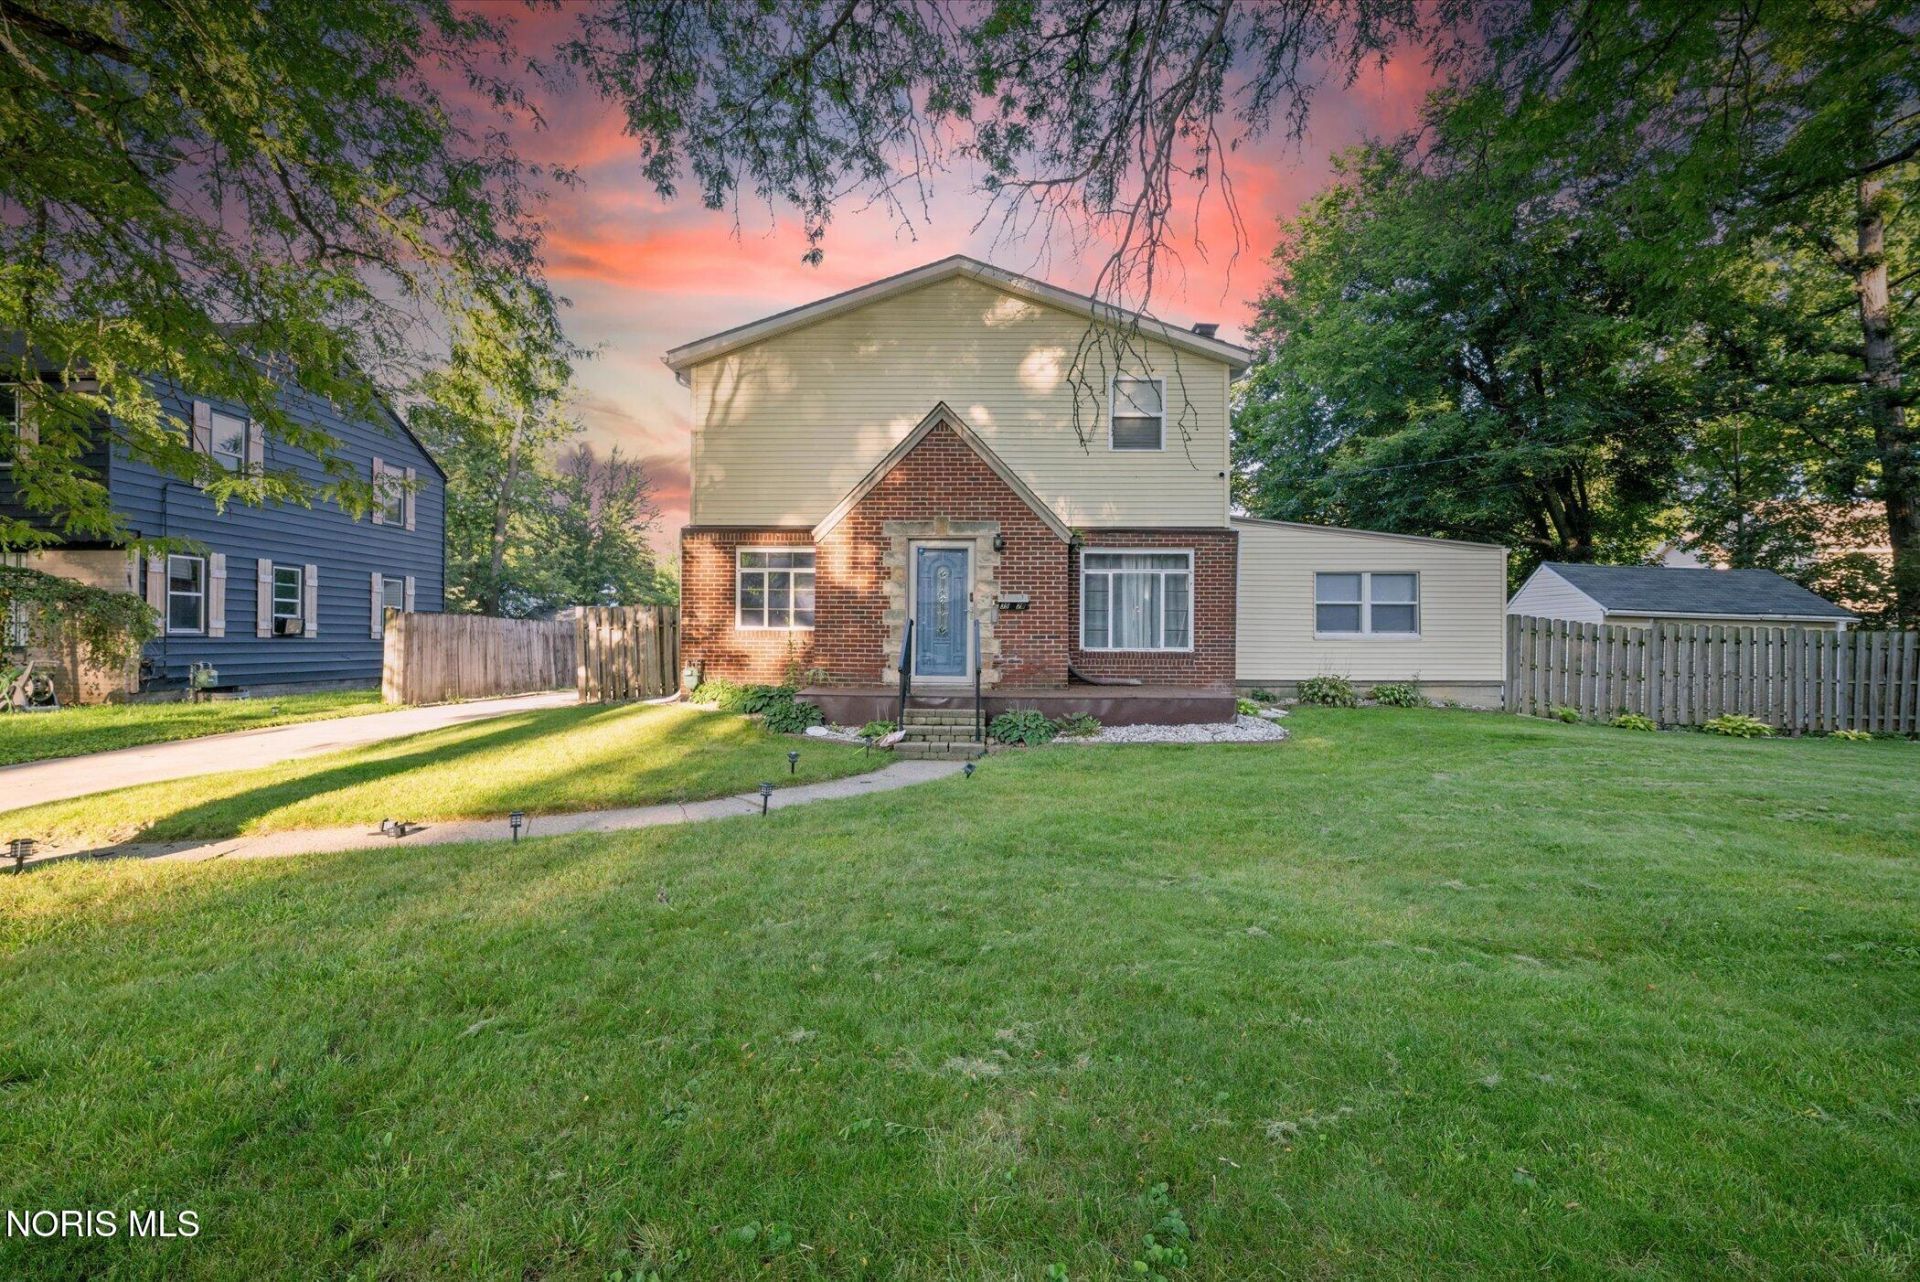
Imagine starting your mornings with natural light pouring in, spending evenings around the fireplace, and having a backyard with plenty of room to enjoy. This beautifully updated home sits on a quiet street and has the perfect mix of character, comfort, and space. The kitchen is made for gathering, while multiple living areas give you room to entertain, relax, or just spread out. The full basement adds even more possibilities, and outside, the double lot gives you the space for cookouts, backyard games, pets, or nights around the fire. With OLPH just a stone's throw away, this is the kind of home where you can picture yourself settling in, making memories, and staying for years to come.
Property Features
Property Type: Residential - Single Family
Basement: Yes
Basement: Full
Cooling: Central Air
Fireplaces: 1
Garage: 2
Heating: Forced Air, Natural Gas
Home Style: Traditional
Lot Size: 0.20 Acres
Roof Type: Shingle
Stories: 2.0
Year Built: 1950
Amenities
Primary Bathroom
Storage
Feature Descriptions
Appliances: Dishwasher, Microwave, Water Heater, Refrigerator
Days on Site: 87
Door Features: Sliding Doors
Exterior: Brick, Vinyl Siding
Fencimg: Privacy
Fireplace: Living Room
Flooring: Wood
Laundry: In Basement
Lot Dimensions: 60X145
Parcel#: 06-11944
Parking: Concrete, Detached Garage
Parking Notes: Concrete, Detached Garage
Patio/Porch: Front Porch
Security: Smoke Detector(s)
Sewer: Sanitary Sewer
Utilities: Electricity Connected, Natural Gas Connected, Sewer Connected, Water Connected
Water: Public
Room Sizes
Living Room: Level - Main
Kitchen: Level - Main
Family Room: Level - Main
Loft: Level - Upper
Bedroom 2: Level - Main
Bedroom 3: Level - Main
Bedroom 4: Level - Upper
Primary Bedroom 1: Level - Upper
Other: Level - Lower
Local Schools
High School: Bowsher
Middle School: None
Elementary School: Harvard
School District: Toledo
Listed By / Shown By
Listed By
Agency Name: RE/MAX Preferred Associates
Agency Phone: 419-720-5600
Shown By
Agent Name: The Rayoum & Co. Team
Agent Phone: (419) 708-8608
Agency Title: Key Realty

Estimate Your Payment
Estimated Payment
$ 1,765.03 per month $1,677.56 Principal & Interest $0.00 Property Tax (data not provided by mls) $87.47 Homeowner's InsuranceChange Payment Information
Privacy Policy / DMCA Notice / ADA Accessibility


This site is hosted, designed and copyright
© 1994 - 2026 by
Delta Media Group, Inc. -- Patent Pending --
Agency License Information: 1-877-539-7589 | Ohio Lic# REC.2010002888 6800 W Central Ave #B, Toledo, OH 43617 | Michigan Lic# 6505366134 8040 Summerfield Rd, Lambertville, MI 48144 | Indiana Lic# RC52400106 3029 W Smith Valley Rd #211, Greenwood, IN 46142 | West Virginia LIC# 010306 Erin Rickman, Broker. 410 Market St #3, Parkersburg, WV, 26101 | Colorado LIC# EC.100108419 603 Rood Ave, Grand Junction, CO 81501 | Nevada LIC# B.0146350.LLC 9190 Double Diamond Pwky, Reno, NV 89521 | Florida LIC# CQ1073507 16638 Mooner Plank Cir, Wimauma, FL 33598 | Illinois LIC# 481014661 640 S Washington St. Suite 212, Naperville, IL 60540
3520 Woodbine Drive | MLS# 10012511
This single family home located at 3520 Woodbine Drive, Toledo, OH 43614 is currently listed for sale with an asking price of $299,900. This property was built in 1950 and has 4 bedrooms and 3 full and 1 partial baths with 2511 sq. ft. Woodbine Drive is located in the Central Grove subdivision within the Toledo school district. Search Central Grove real estate on www.toledometrohomes.com today.