
BEDS3
BATHS2 full 1 partial
SQUARE FEET2,957
MLS#10012952
STATUSActive
PROPERTY TYPEResidential - Condominium
SUBDIVISIONCarrietowne North
SCHOOLSylvania
Property Description
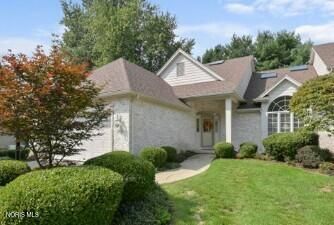
Welcome to the perfect CONDOMINIUM! Move right into this spacious open concept home and don't worry about a thing. Located in the Carrietowne subdivision, this home is in immaculate condition. Enjoy vaulted ceiling throughout with plenty of natural light through the floor to ceiling windows and skylights. Cozy up to the fireplace with built in architecture all throughout the home. Primary bedroom boasts a separate shower from the therapeutic tub. Closets have sturdy built ins and plenty of space. Extra storage throughout. Host in your elegant dining room. Eat in your spacious kitchen nook or at the granite island. Read a book on your enclosed sun room during all seasons. Upstairs, you will enjoy a large open community loft space and additional bedrooms. Laundry and den on the main floor. HOA fees cover lawn care, snow removal, spring and fall bed cleaning and even fertilizing. Recent updates include roof, air conditioning, furnace, and fresh paint throughout. Enjoy higher end touches such as built ins, coved ceilings, solid Ohio grown oak flooring, decorative trim, and outdoor composite plank exterior cladding. All there is left to so is MOVE RIGHT IN!
Property Features
Property Type: Residential - Condominium
Cooling: Ceiling Fan(s), Central Air
Fireplaces: 1
Garage: 2 car attached
Heating: Forced Air, Natural Gas
Roof Type: Asphalt
Stories: 2.0
Year Built: 2000
Amenities
Breakfast Bar
Ceiling Fan(s)
Cove Ceiling(s)
Crown Molding
Eat-in Kitchen
Entrance Foyer
Open Floorplan
Primary Bathroom
Separate Shower
Vaulted Ceiling(s)
Walk-In Closet(s)
Private Yard
Feature Descriptions
Accessibility: Therapeutic Whirlpool
Appliances: Dishwasher, Microwave, Dryer, Refrigerator, Washer
Association Amenities: Other
Community Features: Sidewalks, Street Lights
Days on Site: 21
Door Features: Sliding Doors
Exterior: Brick, Other
Fireplace: Gas
Flooring: Carpet, Hardwood
HOA Fee: $450/ Quarterly
Laundry: Main Level
Lot: Landscaped
Parcel#: 79-72235
Parking: Asphalt, Attached Garage, Driveway, Garage Door Opener
Parking Notes: Asphalt, Attached Garage, Driveway, Garage Door Opene
Patio/Porch: Rear Patio, Enclosed Porch, Front Porch
Pets Allowed: Yes
Sewer: Sanitary Sewer
Water: Public
Window: Skylight(s), Window Coverings
Room Sizes
Great Room: Level - Main
Kitchen: Level - Main
Dining Room: Level - Main
Den: Level - Main
Primary Bedroom 1: Level - Main
Bedroom 2: Level - Upper
Bedroom 3: Level - Upper
Den: Level - Main
Loft: Level - Upper
Local Schools
High School: Southview
Middle School: None
Elementary School: Stranahan
School District: Sylvania
Listed By / Shown By
Listed By
Agency Name: J Bowen & Company
Agency Phone: 419-239-6046
Shown By
Agent Name: The Rayoum & Co. Team
Agent Phone: (419) 708-8608
Agency Title: Key Realty

Estimate Your Payment
Estimated Payment
$ 2,648.42 per month $2,517.17 Principal & Interest $0.00 Property Tax (data not provided by mls) $131.25 Homeowner's InsuranceChange Payment Information
Privacy Policy / DMCA Notice / ADA Accessibility


This site is hosted, designed and copyright
© 1994 - 2026 by
Delta Media Group, Inc. -- Patent Pending --
Agency License Information: 1-877-539-7589 | Ohio Lic# REC.2010002888 6800 W Central Ave #B, Toledo, OH 43617 | Michigan Lic# 6505366134 8040 Summerfield Rd, Lambertville, MI 48144 | Indiana Lic# RC52400106 3029 W Smith Valley Rd #211, Greenwood, IN 46142 | West Virginia LIC# 010306 Erin Rickman, Broker. 410 Market St #3, Parkersburg, WV, 26101 | Colorado LIC# EC.100108419 603 Rood Ave, Grand Junction, CO 81501 | Nevada LIC# B.0146350.LLC 9190 Double Diamond Pwky, Reno, NV 89521 | Florida LIC# CQ1073507 16638 Mooner Plank Cir, Wimauma, FL 33598 | Illinois LIC# 481014661 640 S Washington St. Suite 212, Naperville, IL 60540
3421 Amberwood Lane | MLS# 10012952
This condo located at 3421 Amberwood Lane, Toledo, OH 43617 is currently listed for sale with an asking price of $450,000. This property was built in 2000 and has 3 bedrooms and 2 full and 1 partial baths with 2957 sq. ft. Amberwood Lane is located in the Carrietowne North subdivision within the Sylvania school district. Search Carrietowne North real estate on www.toledometrohomes.com today.