
BEDS3
BATHS1 full 1 partial
SQUARE FEET1,080
MLS#10016101
STATUSActive
PROPERTY TYPEResidential - Single Family
SUBDIVISIONHeatherdowns
SCHOOLToledo
Property Description
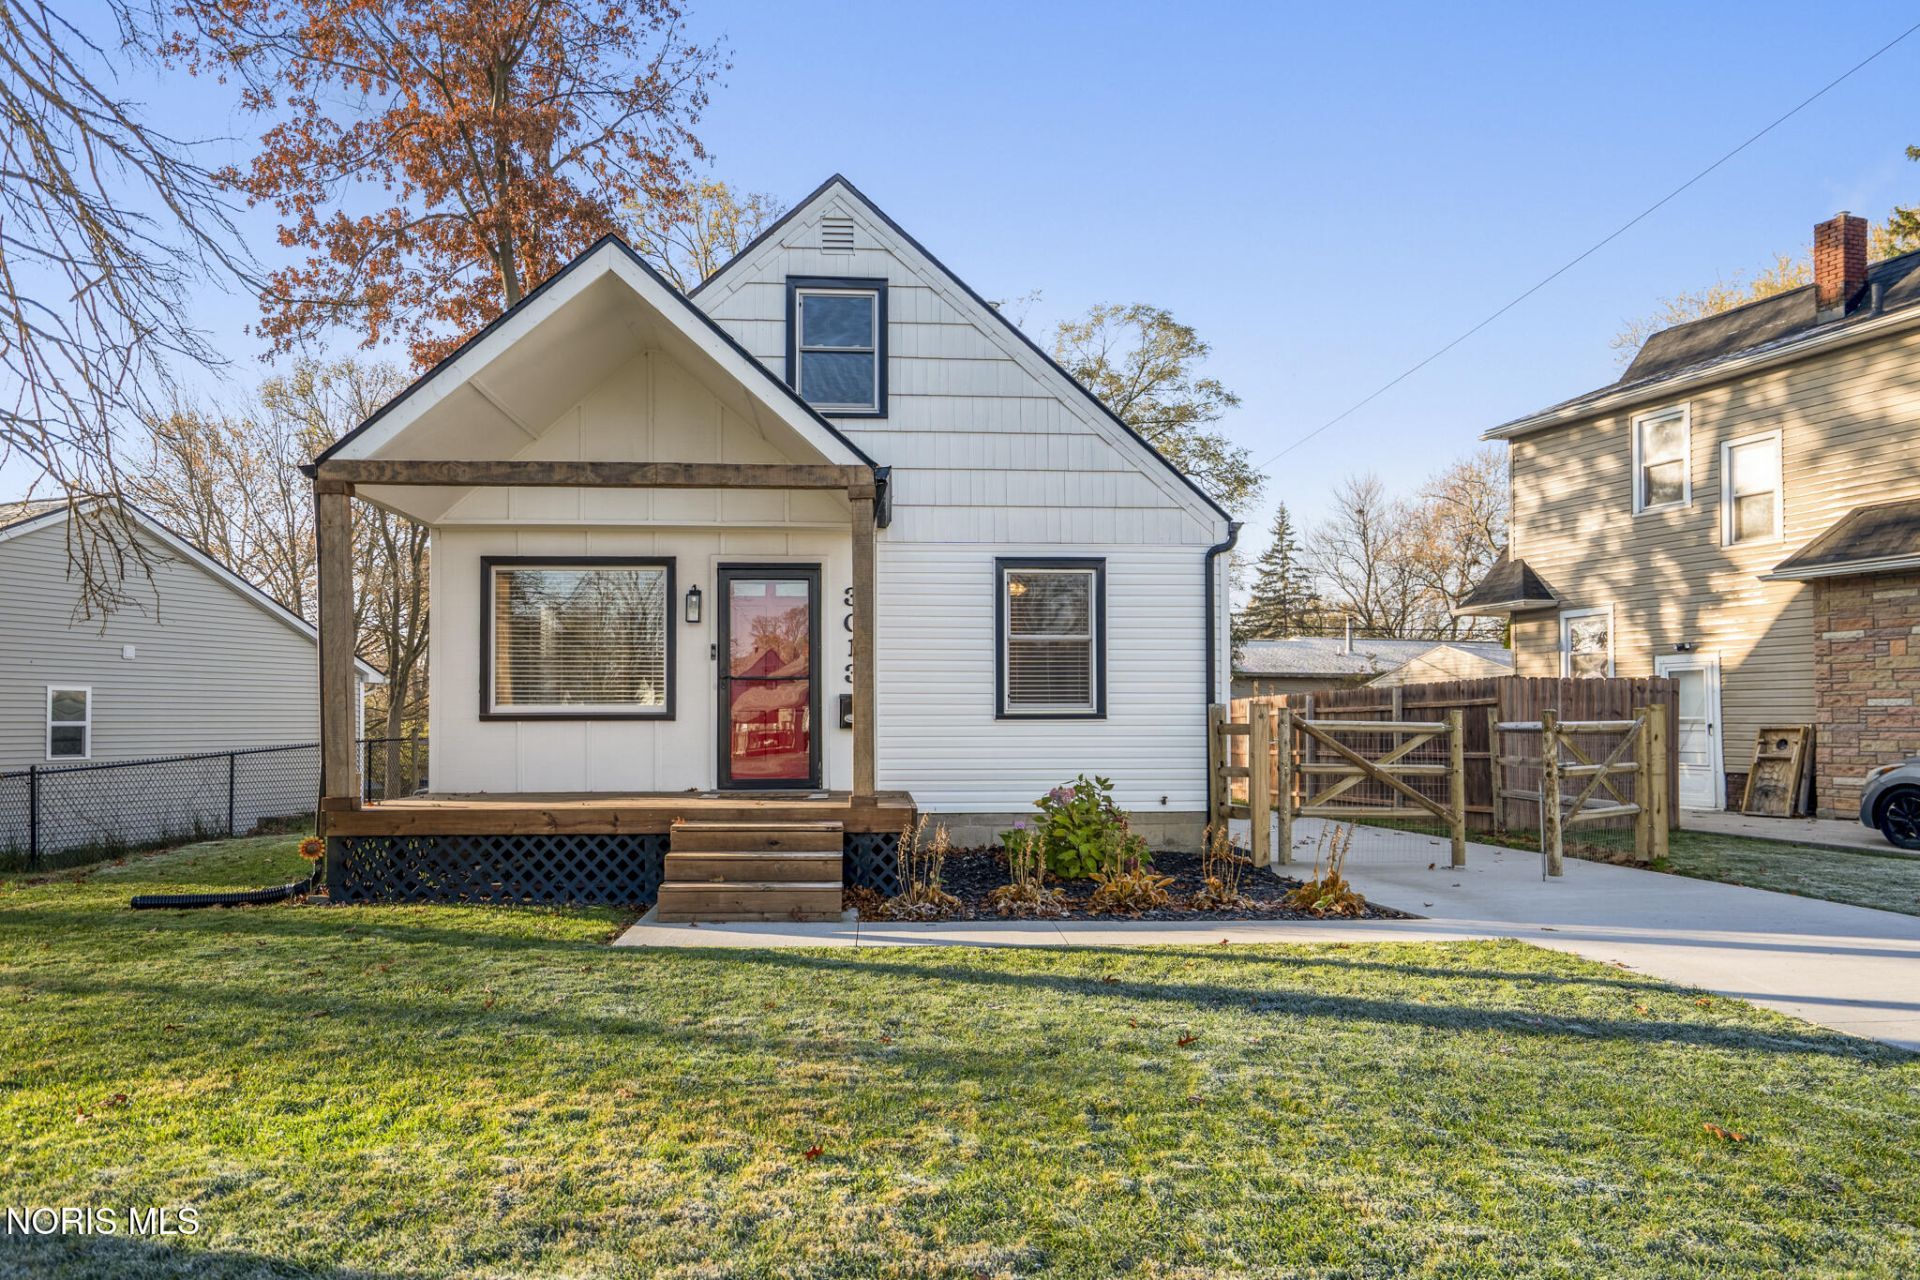
Absolutely adorable move in ready one & a half story gem located in Heatherdowns subdivision. Everything is clean, clean, clean in this one, from the updated kitchen that has pantry space all the way to the upstairs primary bedroom that features a brand new half bath. You won't have to lift anything aside from a U-Haul box when you move in! Outside of the home is just as nice, prestine contrete driveway, large front porch for those lazy summer evenings & a detached garage for storage. Enjoy peace & quiet in your cozy backyard with no real rear neighbor as well as a quiet neighborhood vibe conveniently located just minutes from the A.W. trail. Possession at close means there's still time to get into your new home before old man winter truly comes a-knockin' Schedule your showing today.
Property Features
Property Type: Residential - Single Family
Basement: Yes
Basement: Block, Sump Pump, Unfinished
Cooling: Central Air
Garage: 4
Heating: Forced Air, Natural Gas
Home Style: A-Frame
Lot Size: 0.13 Acres
Roof Type: Shingle
Stories: 1.0
Year Built: 1951
Amenities
Ceiling Fan(s)
Cove Ceiling(s)
Eat-in Kitchen
Pantry
Smart Thermostat
Private Yard
Storage
Feature Descriptions
Appliances: Microwave, Water Heater, Convection Oven, Dryer, Electric Oven, Humidifier
Days on Site: 2
Exterior: Vinyl Siding, Wood Siding
Fencimg: Chain Link, Split Rail
Flooring: Tile, Hardwood, Laminate
Laundry: Electric Dryer Hookup, In Basement, Sink
Lot: Irregular Lot, Rolling Slope
Lot Dimensions: 59 FF
Other Equipment: Dehumidifier, Sump Pump
Parcel#: 07-61734
Parking: Concrete, Gated, Additional Parking, Detached Garage, Driveway
Parking Notes: Concrete, Gated, Additional Parking, Detached Garage,
Patio/Porch: Front Porch
Sewer: Public Sewer
Utilities: Cable Connected, Electricity Connected, Natural Gas Connected, Sewer Connected, Water Connected
Water: Public
Window: Bay Window(s), Double Pane Windows, Window Treatments
Local Schools
High School: Bowsher
Middle School: None
Elementary School: Byrnedale
School District: Toledo
Listed By / Shown By
Listed By
Agency Name: The Danberry Co
Agency Phone: 419-872-2410
Shown By
Agent Name: The Rayoum & Co. Team
Agent Phone: (419) 708-8608
Agency Title: Key Realty

Estimate Your Payment
Estimated Payment
$ 1,029.35 per month $978.34 Principal & Interest $0.00 Property Tax (data not provided by mls) $51.01 Homeowner's InsuranceChange Payment Information
Privacy Policy / DMCA Notice / ADA Accessibility


This site is hosted, designed and copyright
© 1994 - 2026 by
Delta Media Group, Inc. -- Patent Pending --
Agency License Information: 1-877-539-7589 | Ohio Lic# REC.2010002888 6800 W Central Ave #B, Toledo, OH 43617 | Michigan Lic# 6505366134 8040 Summerfield Rd, Lambertville, MI 48144 | Indiana Lic# RC52400106 3029 W Smith Valley Rd #211, Greenwood, IN 46142 | West Virginia LIC# 010306 Erin Rickman, Broker. 410 Market St #3, Parkersburg, WV, 26101 | Colorado LIC# EC.100108419 603 Rood Ave, Grand Junction, CO 81501 | Nevada LIC# B.0146350.LLC 9190 Double Diamond Pwky, Reno, NV 89521 | Florida LIC# CQ1073507 16638 Mooner Plank Cir, Wimauma, FL 33598 | Illinois LIC# 481014661 640 S Washington St. Suite 212, Naperville, IL 60540
3013 Glencairn Avenue | MLS# 10016101
This single family home located at 3013 Glencairn Avenue, Toledo, OH 43614 is currently listed for sale with an asking price of $174,900. This property was built in 1951 and has 3 bedrooms and 1 full and 1 partial baths with 1080 sq. ft. Glencairn Avenue is located in the Heatherdowns subdivision within the Toledo school district. Search Heatherdowns real estate on www.toledometrohomes.com today.