
BEDS4
BATHS2 full 2 partial
SQUARE FEET3,692
MLS#10013516
STATUSActive
PROPERTY TYPEResidential - Single Family
SUBDIVISIONExmoor
SCHOOLOttawa Hills
Property Description
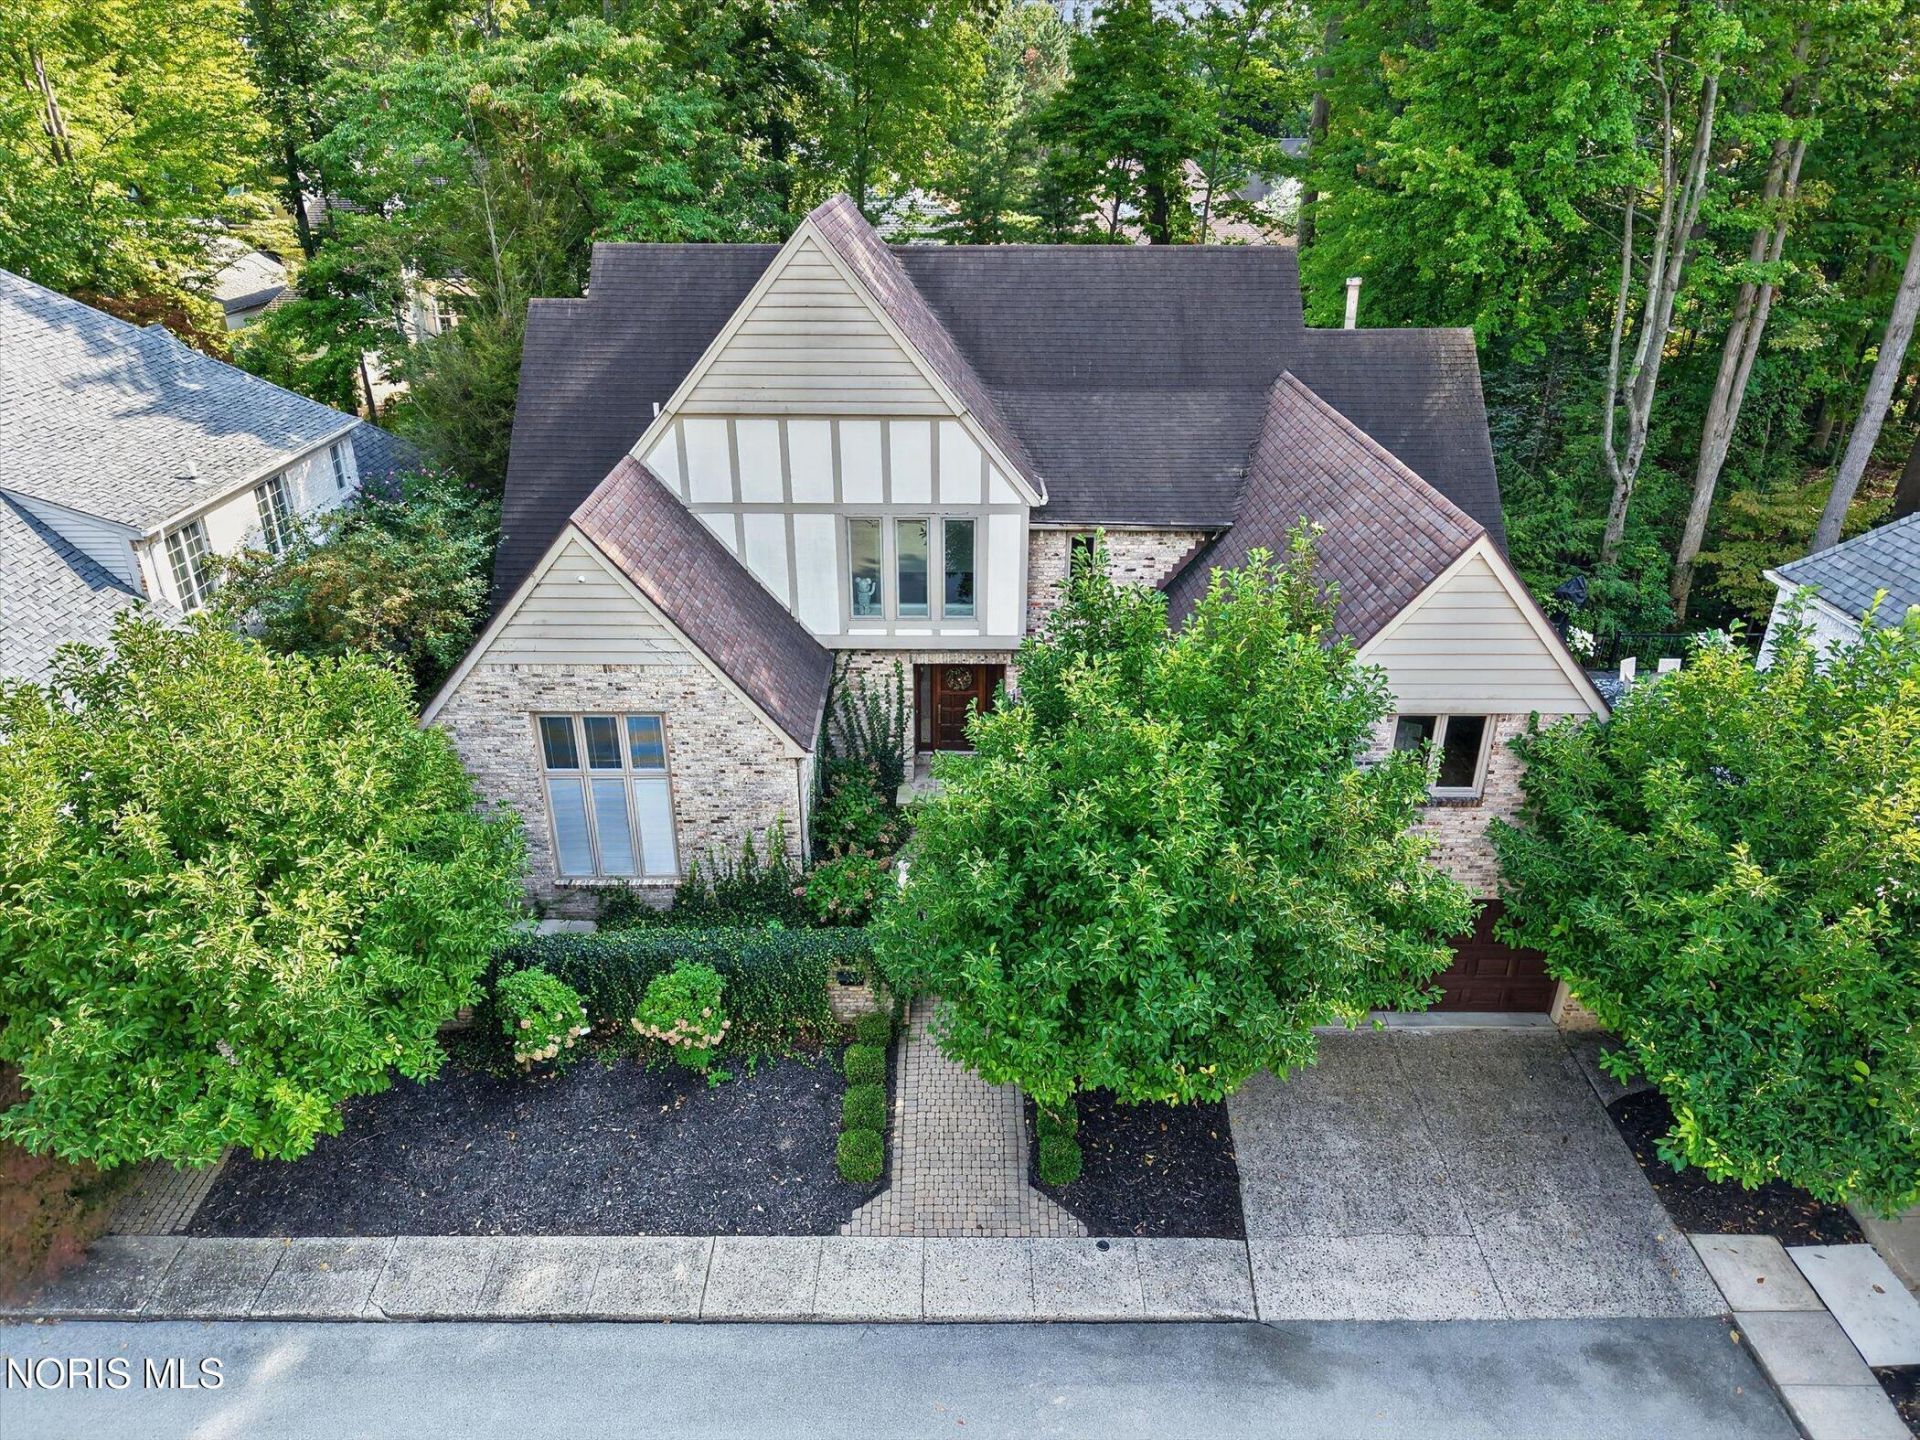
Excellent Exmoor Opportunity! Beautifully designed for both entertaining and everyday family living, this exceptional home features an inviting open entry that flows seamlessly into multiple living spaces. Soaring vaulted ceilings, a stunning custom fireplace, stylish bar, and expansive windows create a spectacular centerpiece on the main level. Natural hardwood floors and sun-filled spaces enhance the bright, open, and airy atmosphere, complemented by thoughtful modern updates throughout. The updated gourmet island kitchen offers an eat-in area, abundant storage, Sub-Zero refrigeration, gas cooktop, and walk-in pantry, with convenient indoor and outdoor access that effortlessly extends the living space to the outdoors. The main-level den features custom built-in cabinetry, while the spacious first-floor primary suite offers exceptional comfort and convenience. Vaulted ceilings, an expansive ensuite bath, and an oversized, thoughtfully organized closet complement the separate shower and soaking tub. Upstairs, two additional bedrooms share a full bathroom, while an open loft and finished flex space provide versatility for a home office, additional bedroom, or bonus living area. Ideally situated in the inner circle of Exmoor, this special property offers a private courtyard and additional overflow parking - an exceptional combination of location, space, and lifestyle.
Property Features
Property Type: Residential - Single Family
Basement: Yes
Basement: Partial
Cooling: Central Air
Garage: 2 car attached
Heating: Forced Air, Natural Gas
Home Style: Traditional
Lot Size: 0.12 Acres
Roof Type: Shingle
Stories: 1.0
Year Built: 1985
Amenities
Dry Bar
Primary Bathroom
Separate Shower
Feature Descriptions
Appliances: Dishwasher, Water Heater, Dryer, Refrigerator, Washer
Days on Site: 9
Exterior: Brick, Stucco
Fireplace: Living Room
Flooring: Carpet, Tile, Wood
HOA Fee: $1950/ Annually
Laundry: Main Level
Lot: Cul-De-Sac, Wooded
Lot Dimensions: 65X80
Parcel#: 88-40071
Parking: Concrete, Attached Garage, Driveway
Parking Notes: Concrete, Attached Garage, Driveway
Patio/Porch: Deck
Sewer: Sanitary Sewer
Utilities: Cable Connected, Electricity Connected, Natural Gas Connected, Sewer Connected, Water Connected
Water: Public
Room Sizes
Primary Bedroom 1: Level - Main
Bedroom 2: Level - Upper
Bedroom 3: Level - Upper
Bedroom 4: Level - Upper
Dining Room: Level - Main
Family Room: Level - Main
Kitchen: Level - Main
Living Room: Level - Main
Entrance Foyer: Level - Main
Sun Room: Level - Main
Loft: Level - Upper
Local Schools
High School: Ottawa Hills
Middle School: None
Elementary School: Ottawa Hills
School District: Ottawa Hills
Listed By / Shown By
Listed By
Agency Name: Effler Schmitt Co
Agency Phone: 419-537-1113
Shown By
Agent Name: The Rayoum & Co. Team
Agent Phone: (419) 708-8608
Agency Title: Key Realty

Estimate Your Payment
Estimated Payment
$ 3,707.20 per month $3,523.48 Principal & Interest $0.00 Property Tax (data not provided by mls) $183.72 Homeowner's InsuranceChange Payment Information
Privacy Policy / DMCA Notice / ADA Accessibility


This site is hosted, designed and copyright
© 1994 - 2026 by
Delta Media Group, Inc. -- Patent Pending --
Agency License Information: 1-877-539-7589 | Ohio Lic# REC.2010002888 6800 W Central Ave #B, Toledo, OH 43617 | Michigan Lic# 6505366134 8040 Summerfield Rd, Lambertville, MI 48144 | Indiana Lic# RC52400106 3029 W Smith Valley Rd #211, Greenwood, IN 46142 | West Virginia LIC# 010306 Erin Rickman, Broker. 410 Market St #3, Parkersburg, WV, 26101 | Colorado LIC# EC.100108419 603 Rood Ave, Grand Junction, CO 81501 | Nevada LIC# B.0146350.LLC 9190 Double Diamond Pwky, Reno, NV 89521 | Florida LIC# CQ1073507 16638 Mooner Plank Cir, Wimauma, FL 33598 | Illinois LIC# 481014661 640 S Washington St. Suite 212, Naperville, IL 60540
22 Exmoor | MLS# 10013516
This single family home located at 22 Exmoor, Ottawa Hills, OH 43615 is currently listed for sale with an asking price of $629,900. This property was built in 1985 and has 4 bedrooms and 2 full and 2 partial baths with 3692 sq. ft. Exmoor is located in the Exmoor subdivision within the Ottawa Hills school district. Search Exmoor real estate on www.toledometrohomes.com today.