
BEDS4
BATHS2 full 2 partial
SQUARE FEET4,529
MLS#20263730
STATUS
PROPERTY TYPEResidential - Single Family
SCHOOLOregon
Property Description
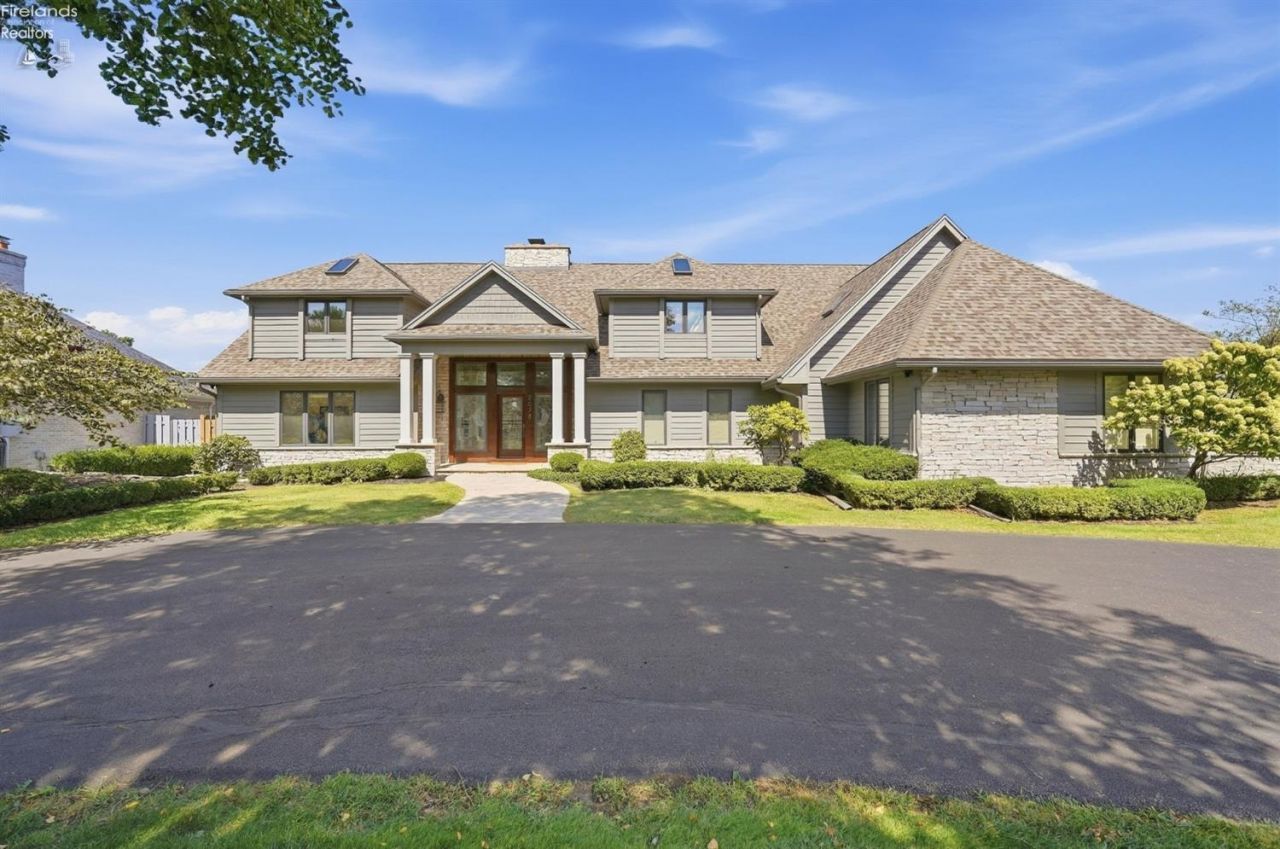
Lake front premium luxury! Neighboring the shoreline of Maumee Bay State Park. This Berman Renovation has abundant natural beauty in the Driftwood Commons waterfront community! Home Improvements will wow you with its fabulous upgrades and meticulous maintenance. Enjoy the Lux-quality kitchen with SUB*ZERO & WOLF appliance package where you can make your culinary dreams a reality. Appreciate the elegantly remodeled bathrooms where perfection of form and function meet. Backyard private retreat ideal for relaxing in the heated in-ground pool over looking Lake Erie, entertaining, or just enjoying the outdoors and spectacular views. Your own private 120 dock accommodates all of your watercraft and make lake-access instant!
Property Features
Property Type: Residential - Single Family
Basement: Yes
Cooling: Central
Heating: Gas
Home Style: 2 Story
Lot Size: 0.69 Acres
Roof Type: Shake Shingle
Stories: 2.0
Year Built: 1987
Feature Descriptions
Basement Features: Part
Days on Site: 8
Exterior: Block, Stone, Wood
Features: Ceiling Fan, Cook Top, Dishwasher, Fireplace:Gas, Fireplace:Wood Burn, Garbage Disposal, Irrigation System, Microwave, Refrigerator, Sump Pump, Wall Oven, Washer
Formal Dining: Yes
HOA Fee: 600.00
Lot Dimensions: 120x250
Parking Notes: Attached, Garage Door Opener, Paved Drive
Sewer: Public Sewer
Special View Info: Lake
Water: Public
Water Features: Breakwall, Dockage Owned
Room Sizes
Primary: 18x14 Level - 2nd Floor
Bedroom 2: 13x11 Level - 2nd Floor
Bedroom 3: 12x11 Level - 2nd Floor
Bedroom 4: 16x11 Level - 2nd Floor
Dining Room: 18x18 Level - Main
Family Room: 23x14 Level - Main
Foyer: 25x13
Kitchen: 23x14 Level - Main
Living Room: 24x20 Level - Main
Library,Recreation Room: 23x14 Level - Main
Local Schools
School District: Oregon
Listed By / Shown By
Listed By
Agency Name: RE/MAX Preferred Associates
Shown By
Agent Name: The Rayoum & Co. Team
Agent Phone: (419) 708-8608
Agency Title: Key Realty

Estimate Your Payment
Estimated Payment
$ 10,005.15 per month $9,509.32 Principal & Interest $0.00 Property Tax (data not provided by mls) $495.83 Homeowner's InsuranceChange Payment Information
Privacy Policy / DMCA Notice / ADA Accessibility


This site is hosted, designed and copyright
© 1994 - 2026 by
Delta Media Group, Inc. -- Patent Pending --
Agency License Information: 1-877-539-7589 | Ohio Lic# REC.2010002888 6800 W Central Ave #B, Toledo, OH 43617 | Michigan Lic# 6505366134 8040 Summerfield Rd, Lambertville, MI 48144 | Indiana Lic# RC52400106 3029 W Smith Valley Rd #211, Greenwood, IN 46142 | West Virginia LIC# 010306 Erin Rickman, Broker. 410 Market St #3, Parkersburg, WV, 26101 | Colorado LIC# EC.100108419 603 Rood Ave, Grand Junction, CO 81501 | Nevada LIC# B.0146350.LLC 9190 Double Diamond Pwky, Reno, NV 89521 | Florida LIC# CQ1073507 16638 Mooner Plank Cir, Wimauma, FL 33598 | Illinois LIC# 481014661 640 S Washington St. Suite 212, Naperville, IL 60540
2078 Driftwood Lane | MLS# 20263730
This single family home located at 2078 Driftwood Lane, Oregon, OH 43616 is currently listed for sale with an asking price of $1,700,000. This property was built in 1987 and has 4 bedrooms and 2 full and 2 partial baths with 4529 sq. ft. Driftwood Lane is located within the Oregon school district. Search Oregon real estate on www.toledometrohomes.com today.