
BEDS3
BATHS2 full
SQUARE FEET1,600
MLS#10013673
STATUSComing Soon
PROPERTY TYPEResidential - Single Family
SCHOOLNorth Baltimore
Property Description
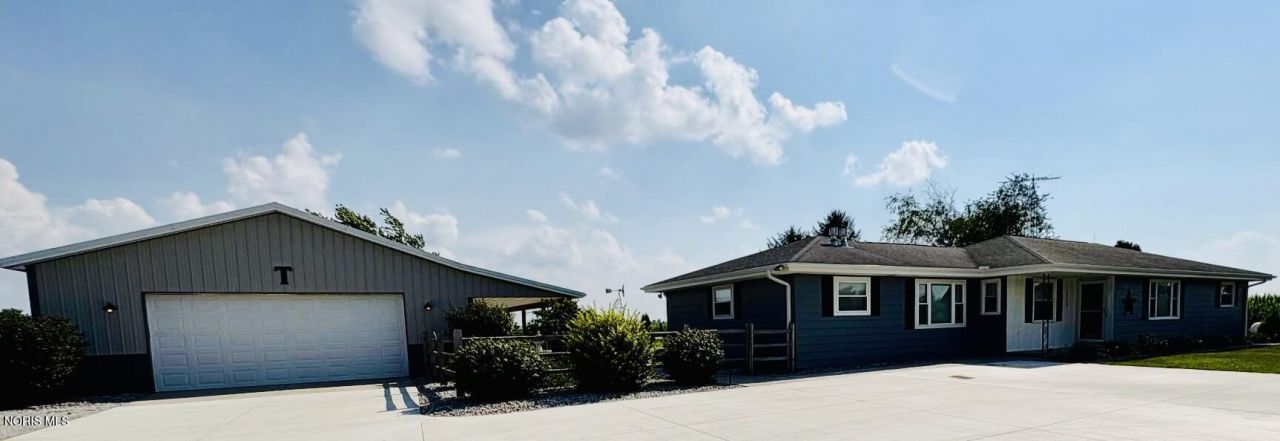
Welcome to your dream home! This beautiful and unique single-story home features 3 spacious bedrooms and 2 full bathrooms. The newer primary suite addition includes a generous walk-in closet and a cozy fireplace for cold nights. At the heart of the home, the eat-in kitchen offers abundant cabinet storage and an updated center island-perfect for meal prep and gathering. With two distinct living rooms, there is plenty of extra space for a growing family or entertaining guests. Situated on a serene 2-acre fenced parcel with beautiful landscaping throughout, this move-in-ready property offers exceptional outdoor living and workspace: Spacious Barn: A 40' x 56' barn featuring front and rear automatic doors, plus an integrated 13' x 26' heated and air-conditioned office space. Outdoor Oasis: Enjoy your private swimming pond complete with a waterfall, an above-ground pool, and a partially covered deck with a pergola-ideal for outdoor dining and relaxation. Energy Efficiency: Equipped with a newer solar system to help significantly lower your utility bills. Don't miss out on this unique property that seamlessly combines comfort, utility, and outdoor luxury! This House will be sold as-is Seller to provide a $15,000 upgrade allowance at closing with a mutually acceptable offer.
Property Features
Property Type: Residential - Single Family
Cooling: Ceiling Fan(s), Central Air, Mini Split
Fireplaces: 2
Heating: Forced Air, Mini Split, Propane, Solar
Home Style: Traditional
Lot Size: 2.00 Acres
Roof Type: Shingle
Stories: 1.0
Year Built: 1967
Amenities
Ceiling Fan(s)
Crown Molding
Double Vanity
Dual Closets
Eat-in Kitchen
Open Floorplan
Pantry
Primary Bathroom
Solar Tube(s)
Storage
Walk-In Closet(s)
Fire Pit
Private Yard
Feature Descriptions
Appliances: Dishwasher, Microwave, Disposal, Dryer, Electric Cooktop, Electric Oven, Refrigerator, Washer, Water Softener Rented
Days on Site: 5
Door Features: Remote Controlled Doors, Sliding Doors
Exterior: Aluminum Siding, Block, Frame
Fencimg: Full, Wood
Fireplace: Gas Log, Living Room, Primary Bedroom, Propane
Flooring: Carpet, Vinyl
Laundry: Accessible Utilities or Laundry, Laundry Closet
Lot: Landscaped, Secluded
Lot Dimensions: 250x333
Parcel#: F22-310-1600-00-005.500
Parking: Concrete, Gravel, Additional Parking, Driveway
Parking Notes: Concrete, Gravel, Additional Parking, Driveway
Patio/Porch: Rear Patio, Covered Porch, Covered Patio, Deck
Pool: Above Ground
Security: Keyless Entry, Smoke Detector(s)
Sewer: Septic Tank
Special View Info: Trees/Woods
Swimming Pool: Yes
Utilities: Electricity Connected, Propane
Water: Well
Window: Bay Window(s), Double Pane Windows, Shutters
Room Sizes
Primary Bedroom 1: Level - Main
Bedroom 2: Level - Main
Bedroom 3: Level - Main
Family Room: Level - Main
Living Room: Level - Main
Kitchen: Level - Main
Mud Room: Level - Main
Local Schools
High School: North Baltimore
Middle School: North Baltimore
Elementary School: Powell
School District: North Baltimore
Listed By / Shown By
Listed By
Agency Name: Key Realty
Agent Name:

Shown By
Agent Name: The Rayoum & Co. Team
Agent Phone: (419) 708-8608
Estimate Your Payment
Estimated Payment
$ 2,642.54 per month $2,511.58 Principal & Interest $0.00 Property Tax (data not provided by mls) $130.96 Homeowner's InsuranceChange Payment Information
Privacy Policy / DMCA Notice / ADA Accessibility


This site is hosted, designed and copyright
© 1994 - 2026 by
Delta Media Group, Inc. -- Patent Pending --
Agency License Information: 1-877-539-7589 | Ohio Lic# REC.2010002888 6800 W Central Ave #B, Toledo, OH 43617 | Michigan Lic# 6505366134 8040 Summerfield Rd, Lambertville, MI 48144 | Indiana Lic# RC52400106 3029 W Smith Valley Rd #211, Greenwood, IN 46142 | West Virginia LIC# 010306 Erin Rickman, Broker. 410 Market St #3, Parkersburg, WV, 26101 | Colorado LIC# EC.100108419 603 Rood Ave, Grand Junction, CO 81501 | Nevada LIC# B.0146350.LLC 9190 Double Diamond Pwky, Reno, NV 89521 | Florida LIC# CQ1073507 16638 Mooner Plank Cir, Wimauma, FL 33598 | Illinois LIC# 481014661 640 S Washington St. Suite 212, Naperville, IL 60540
16759 Hammansburg Road | MLS# 10013673
This single family home located at 16759 Hammansburg Road, Cygnet, OH 43413 is currently listed for sale by Key Realty, with an asking price of $449,000. This property was built in 1967 and has 3 bedrooms and 2 full baths with 1600 sq. ft. Hammansburg Road is located within the North Baltimore school district. Search Cygnet real estate on www.toledometrohomes.com today.