
BEDS4
BATHS3 full
SQUARE FEET3,475
MLS#10013808
STATUSActive
PROPERTY TYPEResidential - Single Family
SUBDIVISIONWestgate
SCHOOLBowling Green
Property Description
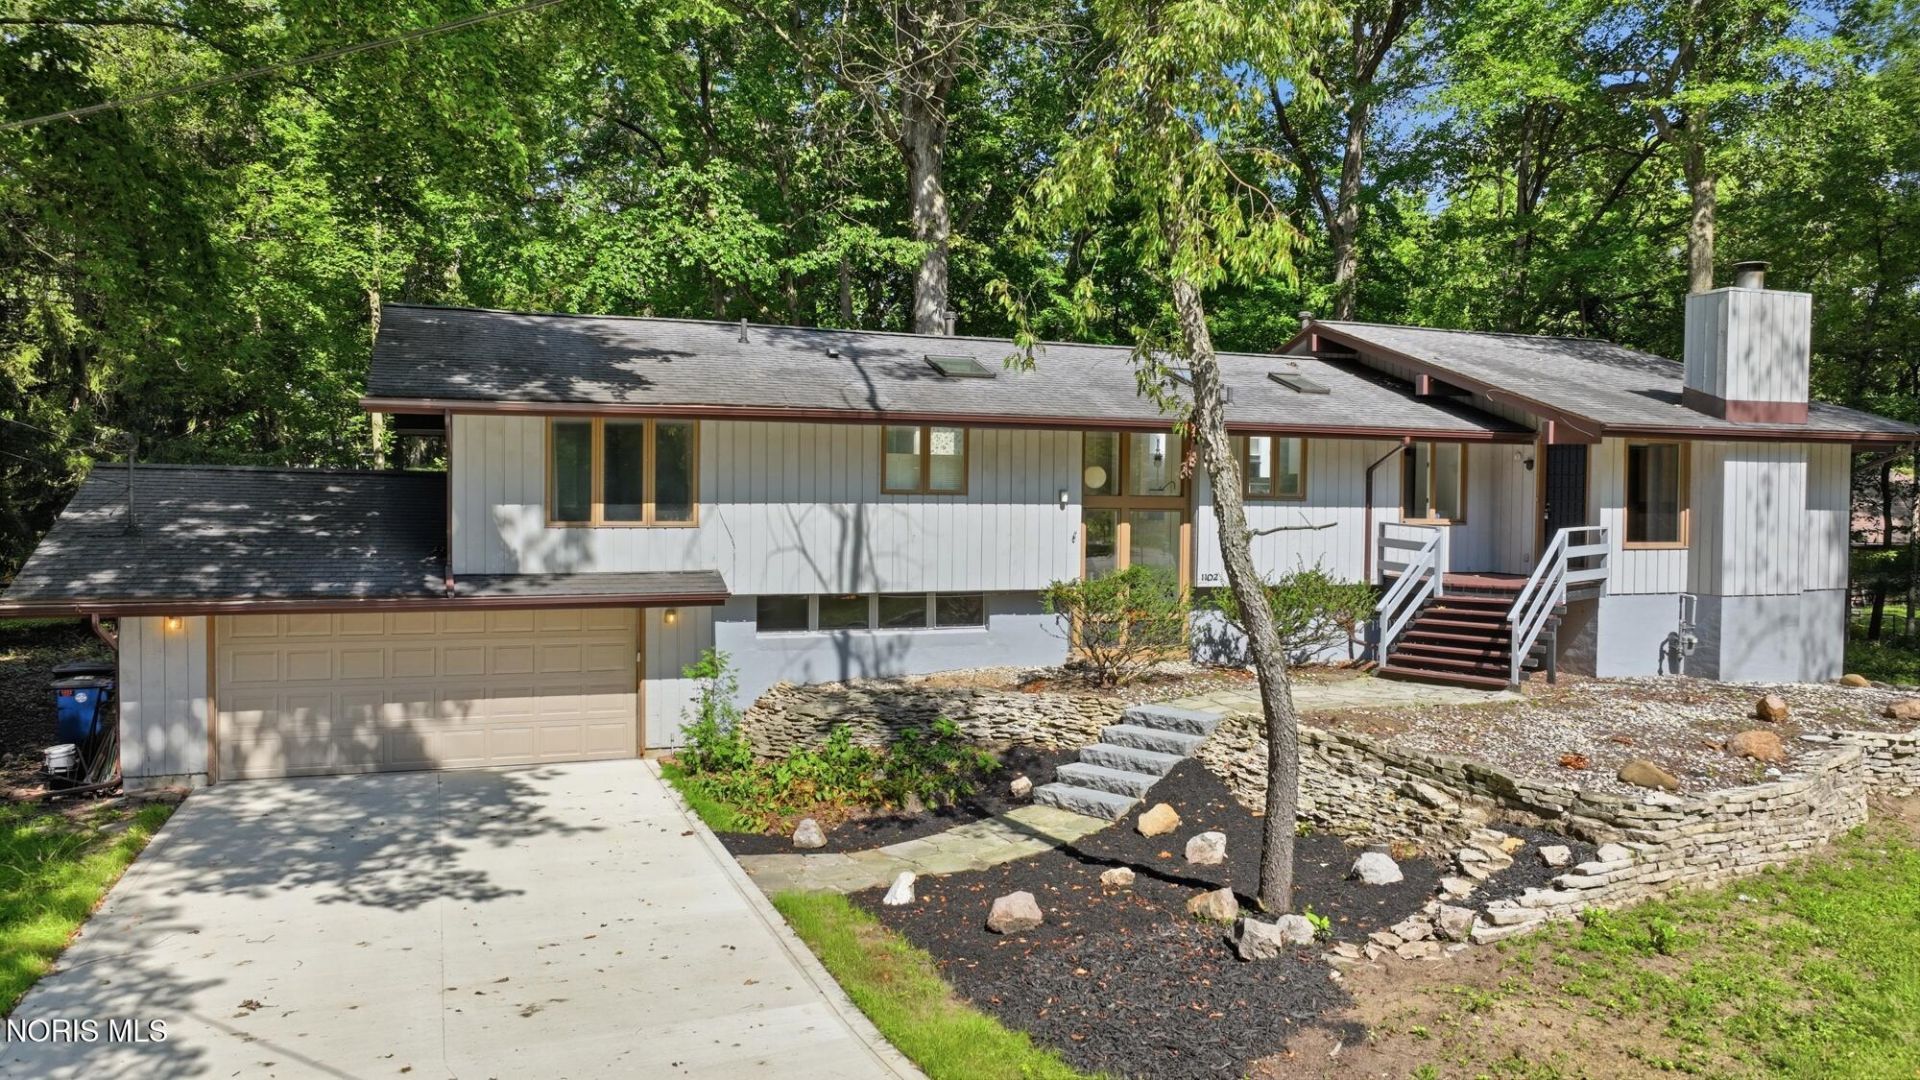
Opportunity knocks in BG's stunning Westgate Homes neighborhood! This distinctive soft-contemporary home offers nearly 3,500 sq. ft. of versatile living space, 4 bedrooms, 3 full baths, and a spacious .49-acre lot with a private, park-like setting. Big and welcoming foyer overlooks Living Room with Cathedral Ceiling, woodstove & slider to deck. Updated eat-in kitchen with solid surface countertops, skylights & French Door entry. Formal Dining Room boasting transom windows and balcony access. Primary Bedroom features walk in closet, ensuite, vaulted ceiling, transom windows, built in's and a private den/dressing room with balcony! Ensuite features jetted tub, separate shower & skylight. Lower level provides flexibility with 3 additional bedrooms, office, big laundry room and full bath with connected sauna! Outside, the HUGE tiered rear deck creates an exceptional space for entertaining, relaxing, and enjoying the tranquil backyard surroundings. Ideal location for nature lovers - enjoy all the trails wildlife and scenery of Wintergarden Park & St. John's Woods that are just down the road! New concrete driveway, walkway/steps up to foyer and trees professionally removed (2026). Possession at closing.
Property Features
Property Type: Residential - Single Family
Cooling: Central Air
Fireplaces: 2
Garage: 8 car attached
Heating: Forced Air, Natural Gas
Home Style: Split Level
Lot Size: 0.49 Acres
Roof Type: Shingle
Stories: 3.0
Year Built: 1967
Amenities
Cathedral Ceiling(s)
Ceiling Fan(s)
Dual Closets
Entrance Foyer
Pantry
Sauna
Walk-In Closet(s)
Balcony
Private Yard
Feature Descriptions
Appliances: Dishwasher, Water Heater, Gas Cooktop, Gas Oven, Refrigerator
Days on Site: 2
Exterior: Wood Siding
Fencimg: Split Rail
Fireplace: Living Room, Wood Burning, Wood Burning Stove, Other
Flooring: Carpet, Tile, Wood
Laundry: Laundry Closet
Lot: Landscaped, Level, Wooded
Lot Dimensions: 116X185
Parcel#: B08-510-2602-06-022.000
Parking: Attached Garage, Driveway
Parking Notes: Attached Garage, Driveway
Patio/Porch: Front Porch, Deck
Sewer: Public Sewer
Special View Info: Trees/Woods
Utilities: Cable Available, Electricity Connected, Natural Gas Connected, Sewer Connected, Water Connected
Water: Public
Window: Skylight(s)
Room Sizes
Entrance Foyer: Level - Upper
Living Room: Level - Main
Kitchen: Level - Upper
Dining Room: Level - Upper
Primary Bedroom 1: Level - Upper
Den: Level - Upper
Laundry: Level - Lower
Bedroom 2: Level - Lower
Office: Level - Lower
Bedroom 3: Level - Lower
Bedroom 4: Level - Lower
Local Schools
High School: Bowling Green
Middle School: Bowling Green
Elementary School: Kenwood
School District: Bowling Green
Listed By / Shown By
Listed By
Agency Name: A.A. Green Realty, Inc.
Agency Phone: 419-352-5331
Shown By
Agent Name: The Rayoum & Co. Team
Agent Phone: (419) 708-8608
Agency Title: Key Realty

Estimate Your Payment
Estimated Payment
$ 2,206.43 per month $2,097.08 Principal & Interest $0.00 Property Tax (data not provided by mls) $109.35 Homeowner's InsuranceChange Payment Information
Privacy Policy / DMCA Notice / ADA Accessibility


This site is hosted, designed and copyright
© 1994 - 2026 by
Delta Media Group, Inc. -- Patent Pending --
Agency License Information: 1-877-539-7589 | Ohio Lic# REC.2010002888 6800 W Central Ave #B, Toledo, OH 43617 | Michigan Lic# 6505366134 8040 Summerfield Rd, Lambertville, MI 48144 | Indiana Lic# RC52400106 3029 W Smith Valley Rd #211, Greenwood, IN 46142 | West Virginia LIC# 010306 Erin Rickman, Broker. 410 Market St #3, Parkersburg, WV, 26101 | Colorado LIC# EC.100108419 603 Rood Ave, Grand Junction, CO 81501 | Nevada LIC# B.0146350.LLC 9190 Double Diamond Pwky, Reno, NV 89521 | Florida LIC# CQ1073507 16638 Mooner Plank Cir, Wimauma, FL 33598 | Illinois LIC# 481014661 640 S Washington St. Suite 212, Naperville, IL 60540
1102 Melrose Street | MLS# 10013808
This single family home located at 1102 Melrose Street, Bowling Green, OH 43402 is currently listed for sale with an asking price of $374,900. This property was built in 1967 and has 4 bedrooms and 3 full baths with 3475 sq. ft. Melrose Street is located in the Westgate subdivision within the Bowling Green school district. Search Westgate real estate on www.toledometrohomes.com today.